
Semi-detached house for sale in Mansfield NG21, 3 Bedroom
Quick Summary
- Property Type:
- Semi-detached house
- Status:
- For sale
- Price
- £ 140,000
- Beds:
- 3
- Baths:
- 1
- Recepts:
- 1
- County
- Nottinghamshire
- Town
- Mansfield
- Outcode
- NG21
- Location
- Fourth Avenue, Edwinstowe, Mansfield NG21
- Marketed By:
- Chadwells Estate Agents
- Posted
- 2019-03-13
- NG21 Rating:
- More Info?
- Please contact Chadwells Estate Agents on 01623 889031 or Request Details
Property Description
A well presented and maintained property with an abundance of space on offer.....
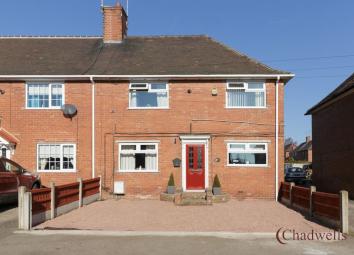
A well loved and cherished family home. Offering great living accommodation throughout, comprising kitchen, lounge, conservatory, three bedrooms, utility room, en suite to the master and family bathroom. The rear garden is private and also has a special purpose built office/ craft room that is fully insulated and has power and lighting. This property has really been carefully planned for practical living solutions and storage offered in almost every room. This is a must see, be quick it wont be around for long!
Entrance Hall
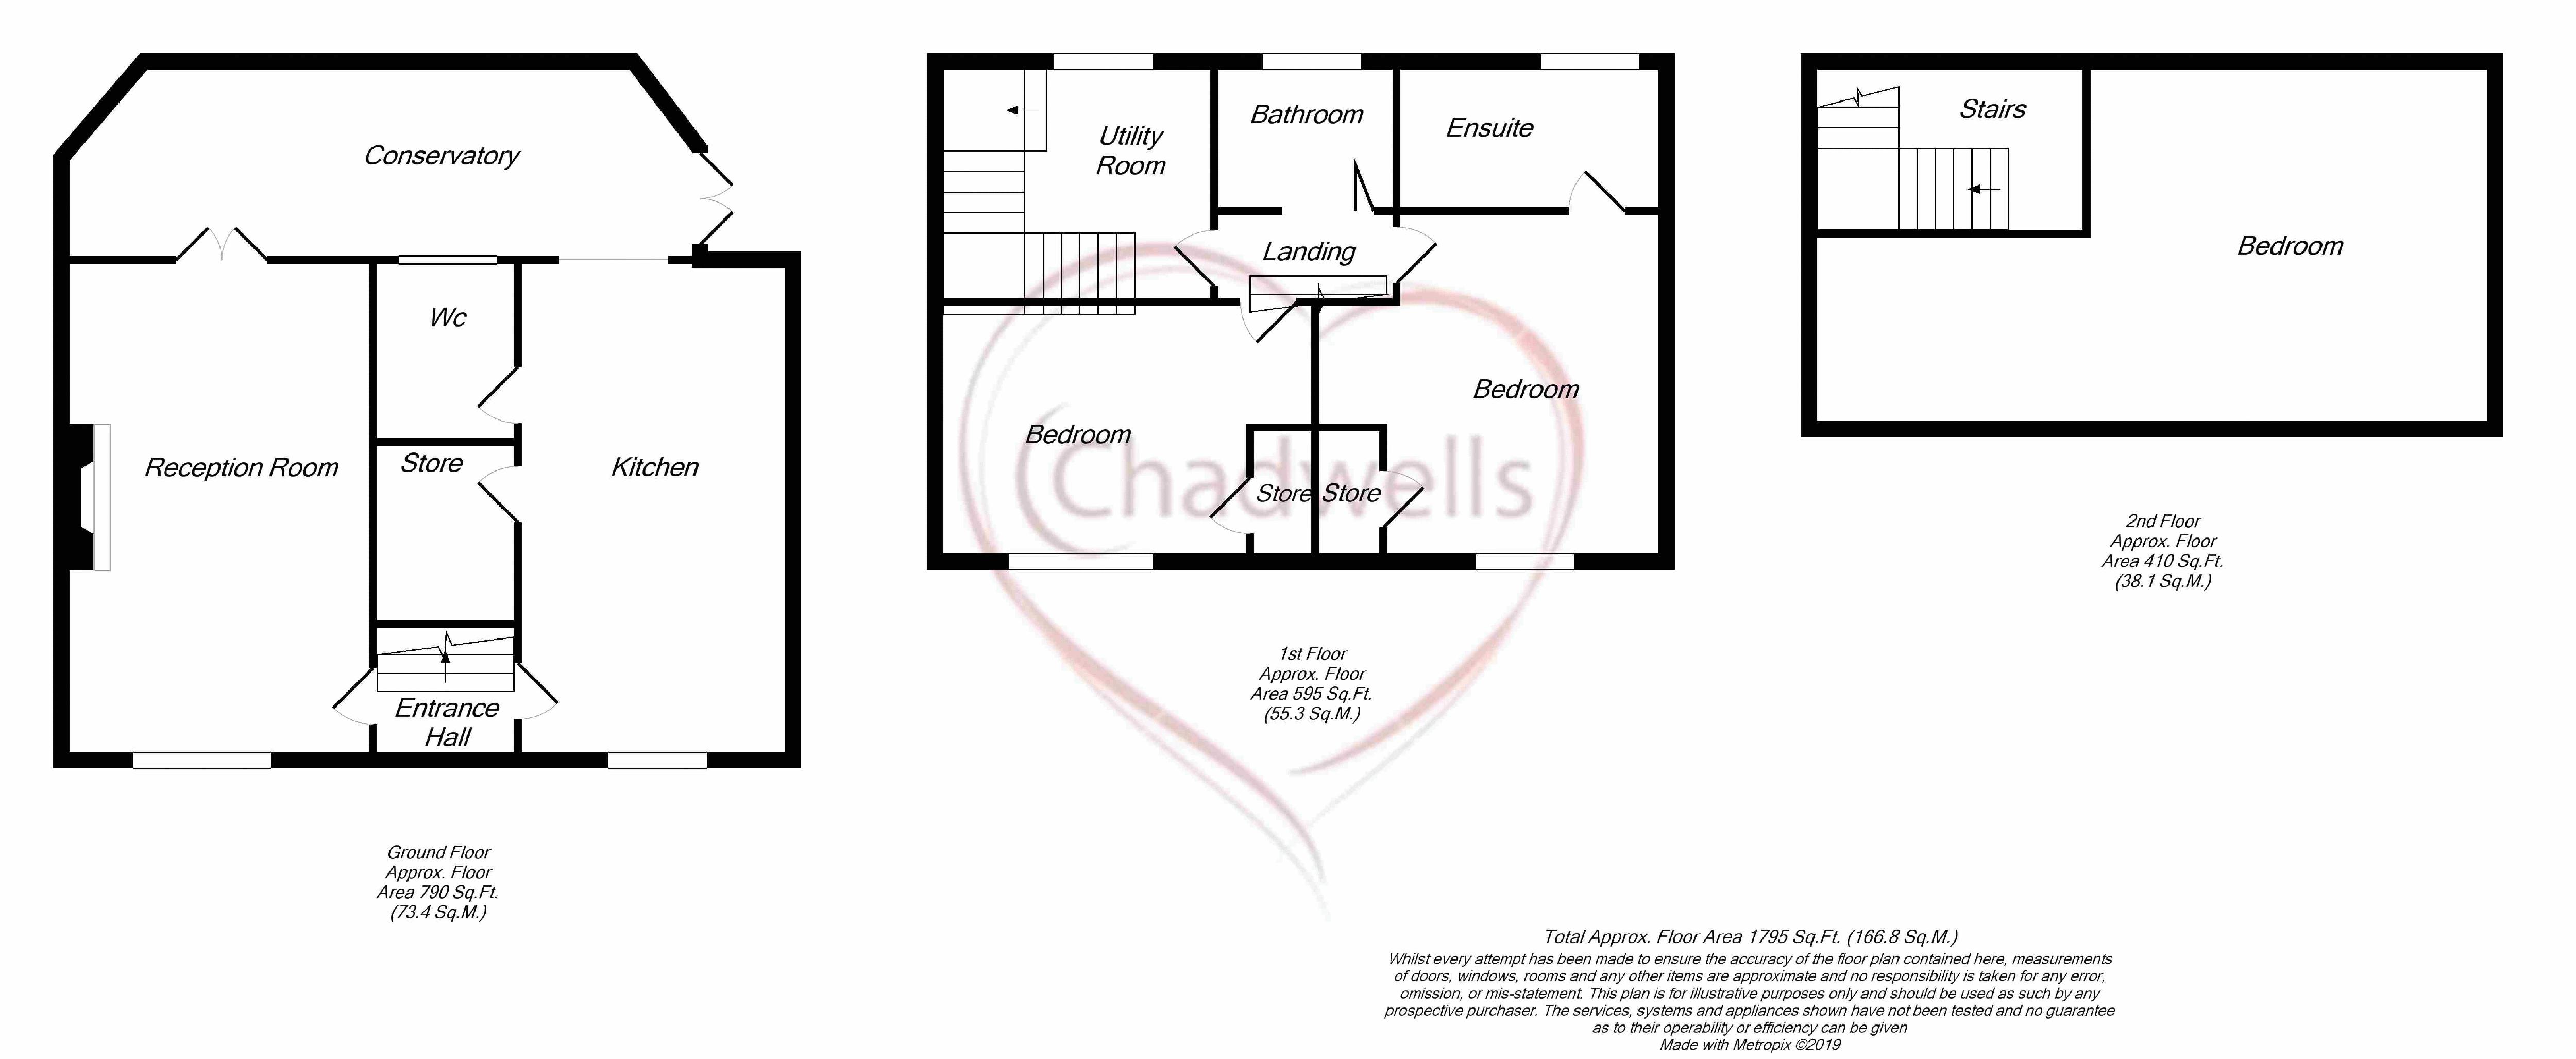
With laminate flooring, doors off to the lounge, door to the kitchen and stairs off to the first floor.
Kitchen (17' 9'' x 7' 11'' (5.41m x 2.41m))
The kitchen is fitted with wall and base units finished with solid wood doors. Rolltop work surfaces, tiled splash backs, integrated electric ovens, microwave, gas hob with extractor above, fridge/ freezer and dishwasher. A UPVC window to the front aspect and single glazed to the rear. An archway leads to the conservatory and a door leading to the WC. A door also leads to under stairs storage.
Lounge (17' 9'' x 10' 11'' (5.41m x 3.32m))
The lounge has laminate flooring, two radiators, a UPVC window to the front aspect, UPVC doors into the conservatory and TV point. A focal fire place with gas insert, stone hearth and wood surround.
Conservatory (14' 3'' x 10' 10'' (4.34m x 3.30m))
The conservatory has laminate flooring, french doors leading to the lounge, archway leading to the kitchen, UPVC french doors to the rear garden, radiator and TV point.
First Floor Landing
The landing has doors leading to the master bedroom, bedroom two, utility room and family bathroom. Loft access and carpet flooring.
Master Bedroom (14' 1'' x 8' 9'' (4.29m x 2.66m))
The master bedroom has carpet flooring, built in store cupboards, radiator and UPVC window to the front aspect. A door leads to the En suite.
En Suite (8' 9'' x 4' 3'' (2.66m x 1.29m))
A double shower cubicle with rain forest style mains fed shower, hand wash basin and WC set into a vanity unit. Tiled splash backs, radiator and obscure window to the rear.
Bedroom Two (9' 6'' x 8' 9'' (2.89m x 2.66m))
With carpet flooring, radiator, built in storage and TV point.
Utility Room (8' 8'' x 8' 1'' (2.64m x 2.46m))
With carpet flooring, space and plumbing for washing machine and dryer. Wall units and rolltop work surfaces. Store cupboard, window to the rear and stairs to the loft bedroom.
Family Bathroom (5' 11'' x 4' 5'' (1.80m x 1.35m))
The fully tiled bathroom is fitted with a three quarter bath with electric shower above and folding glass shower screen door. Hand wash basin and WC set into vanity unit and wall mounted store cupboard and mirror. Vinyl flooring.
Loft Bedroom (16' 5'' x 8' 10'' (5.00m x 2.69m))
The loft has been converted to a bedroom, there is carpet flooring, radiator and TV point. Two skylight windows, built in storage and stairs down to the utility room.
Outside
The front garden is laid to stone chippings, with steps leading to the front door.
A private driveway laid to stone chippings leads to purpose build office/ craft space which is fully insulated and has power and lighting.
The rear garden is mainly laid to lawn and has a green house, shed and an array of mature shrubs and trees.
Floor Plans
Property Location
Marketed by Chadwells Estate Agents
Disclaimer Property descriptions and related information displayed on this page are marketing materials provided by Chadwells Estate Agents. estateagents365.uk does not warrant or accept any responsibility for the accuracy or completeness of the property descriptions or related information provided here and they do not constitute property particulars. Please contact Chadwells Estate Agents for full details and further information.