
Semi-detached house for sale in Manchester M41, 2 Bedroom

Quick Summary
- Property Type:
- Semi-detached house
- Status:
- For sale
- Price
- £ 175,000
- Beds:
- 2
- Baths:
- 1
- Recepts:
- 1
- County
- Greater Manchester
- Town
- Manchester
- Outcode
- M41
- Location
- Rossett Drive, Urmston, Manchester, Greater Manchester M41
- Marketed By:
- Bridgfords - Urmston
- Posted
- 2018-11-26
- M41 Rating:
- More Info?
- Please contact Bridgfords - Urmston on 0161 937 6660 or Request Details
Property Description
***Open house 24th Nov***
We are delighted to bring to the market this charming two bedroom semi detached property located in a consistently desirable location. Benefitting from a good sized garden to the rear and off street parking.
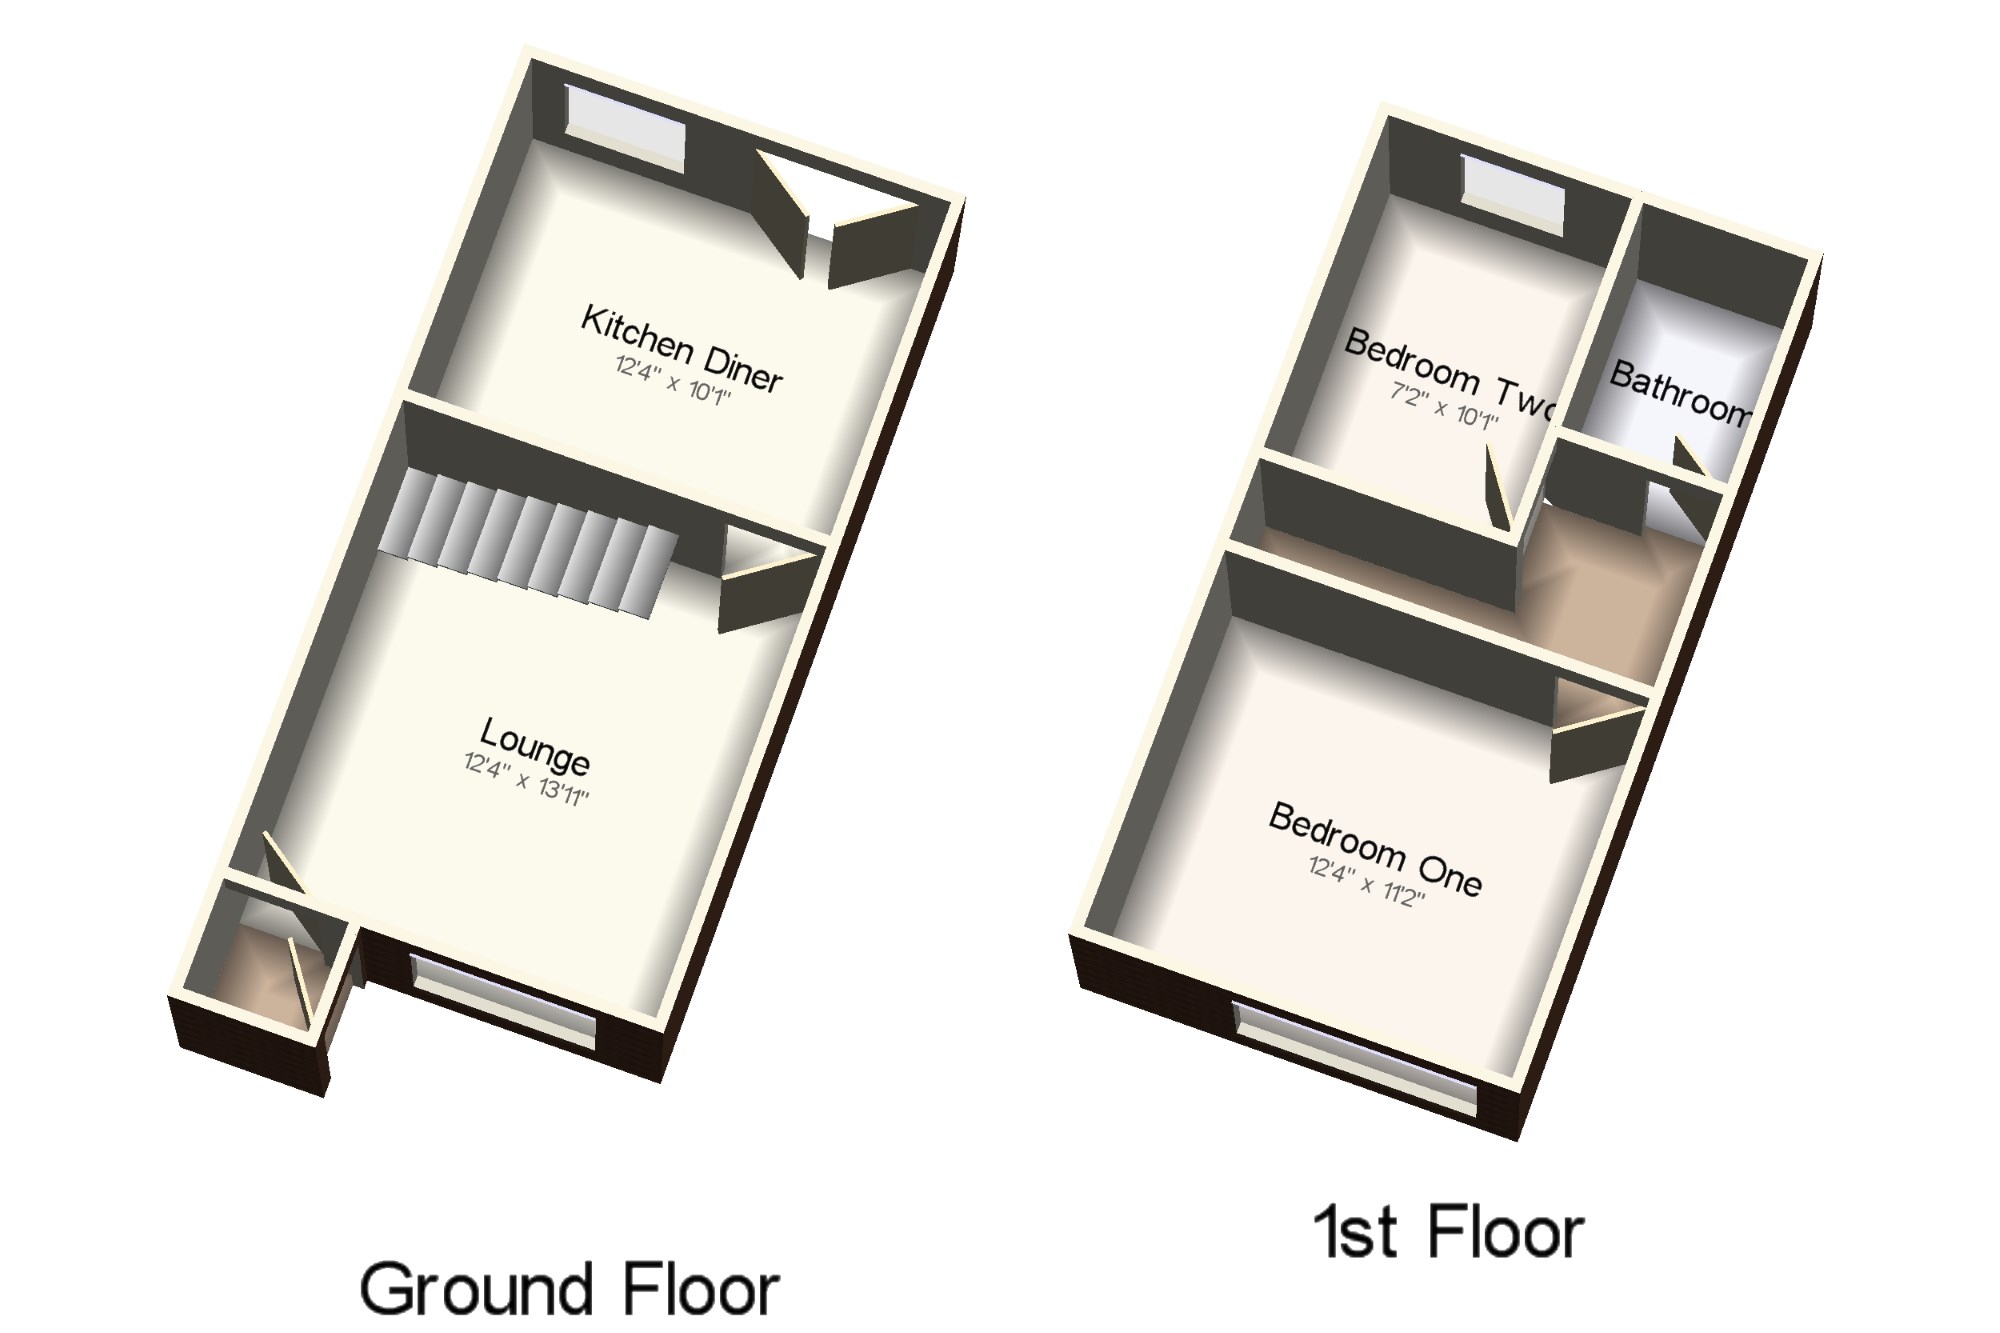
The accommodation briefly comprises: Entrance porch opening to the spacious lounge with gas fireplace feature and staircase leading to the first floor. Dining kitchen beyond with french doors opening to the mature garden to the rear. To the first floor is a large master bedroom with extensive built in wardrobes and further storage over the stairs. Another good sized bedroom to the rear, again with built in wardrobes. Modern family bathroom.
Externally the property has the benefit of off street parking to the front and small mature garden and to the rear a good sized lawned garden with borders.
This will be very popular!
Lounge12'4" x 13'11" (3.76m x 4.24m). Double glazed uPVC window facing the front. Gas fire and warm air, carpeted flooring, original coving, feature light.
Kitchen Diner12'4" x 10'1" (3.76m x 3.07m). UPVC patio double glazed door, opening onto the garden. Double glazed uPVC window facing the rear overlooking the garden. Warm air, carpeted flooring, ceiling light. Granite effect work surface, built-in and wall and base units, single sink with drainer, freestanding oven, space for dishwasher, washing machine.
Bedroom One12'4" x 11'2" (3.76m x 3.4m). Double glazed uPVC window facing the front. Warm air, carpeted flooring, a built-in wardrobe and built-in storage cupboard, ceiling light.
Bedroom Two7'2" x 10'1" (2.18m x 3.07m). Double glazed uPVC window facing the rear overlooking the garden. Warm air, carpeted flooring, a built-in wardrobe, ceiling light.
Bathroom4'10" x 6'9" (1.47m x 2.06m). Double glazed uPVC window with frosted glass facing the rear. Carpeted flooring, tiled walls, ceiling light. Low level WC, panelled bath, shower over bath and electric shower, pedestal sink, extractor fan.
Floor Plans
Property Location
Marketed by Bridgfords - Urmston
Disclaimer Property descriptions and related information displayed on this page are marketing materials provided by Bridgfords - Urmston. estateagents365.uk does not warrant or accept any responsibility for the accuracy or completeness of the property descriptions or related information provided here and they do not constitute property particulars. Please contact Bridgfords - Urmston for full details and further information.