
Semi-detached house for sale in Longfield DA3, 4 Bedroom

Quick Summary
- Property Type:
- Semi-detached house
- Status:
- For sale
- Price
- £ 400,000
- Beds:
- 4
- Baths:
- 1
- Recepts:
- 2
- County
- Kent
- Town
- Longfield
- Outcode
- DA3
- Location
- Punch Croft, Longfield DA3
- Marketed By:
- Purplebricks, Head Office
- Posted
- 2019-04-17
- DA3 Rating:
- More Info?
- Please contact Purplebricks, Head Office on 0121 721 9601 or Request Details
Property Description
Stunning Stunning Stunning
This property is a stunning extended four double bedroom property set in the heart of Longfield.
An internal viewing is highly recommended to truly appreciate the size and condition of this property. The current owner has had the property recently upgraded in many ways. There is a modern stunning kitchen been installed and bathrooms.
The property is extremely light, bright and has a great feeling of space. There are floor to ceiling windows and doors to the rear which when opened allows you to flow into the great sized garden.
The good sized garden is set on three levels with the first level being a great space for a bbq and the decked area is great for the patio set. There is also rear access which leads to the garage. Neither the rear garden or front garden is overlooked which gives a great secluded feeling.
Book your viewing now to avoid disappointment.
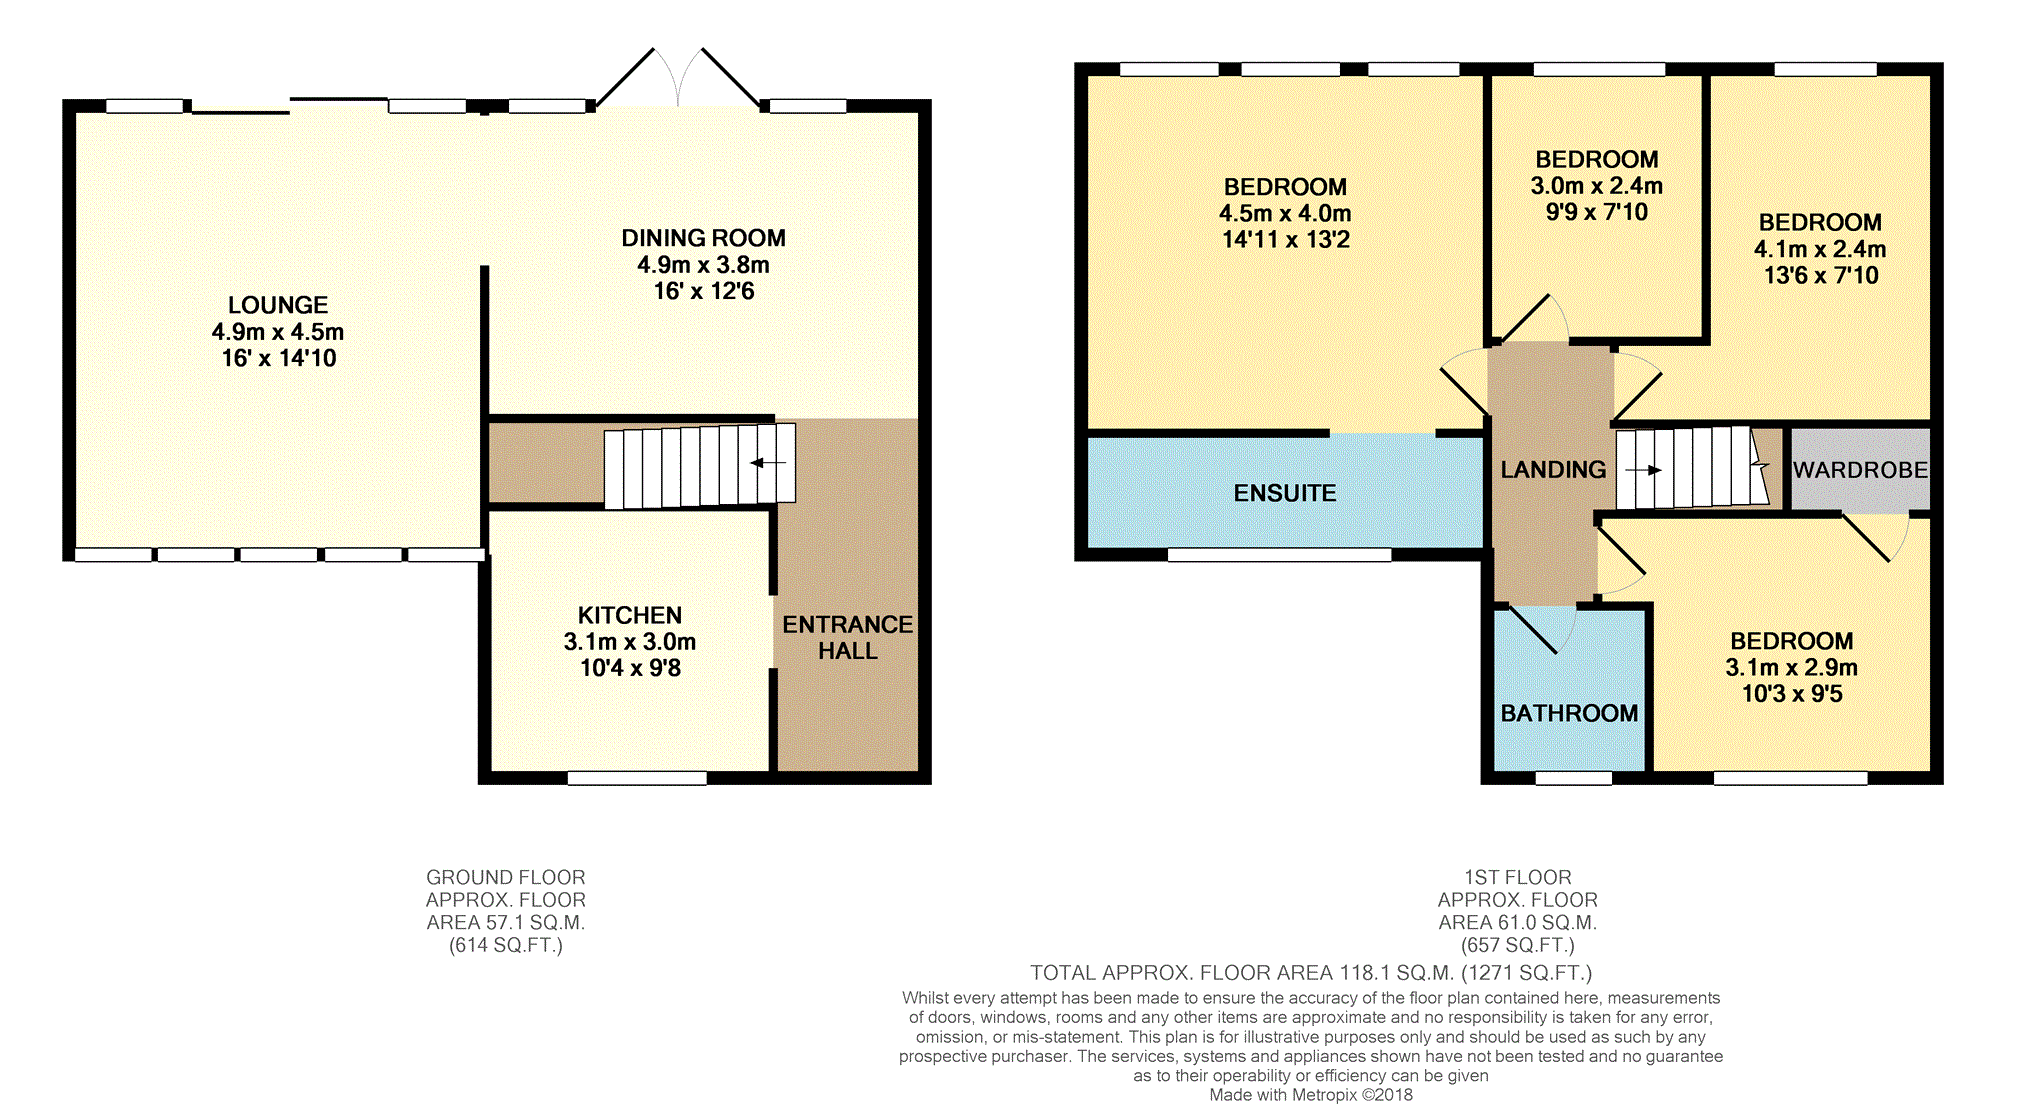
Entrance Hallway
Entrance Hallway has stairs to first floor, access to kitchen and bathroom.
Lounge
16'0 x 14'10
Double glazed window to front and sliding doors to garden.
Kitchen
9'8 x 10'4
Wall and base units. Integrated appliances. Double glazed window to front.
Dining Area
16'0 x 12'6
Dining Area gives access to lounge. French doors to garden.
Landing
Landing has doors to bedrooms and bathroom. Access to loft.
Bedroom One
14'11 x 13'2
Bedroom One has double glazed window to rear.
En-Suite
En-suite has low w.C. Sink, shower cubicle, freestanding bath. Double glazed window to front.
Bedroom Two
10'3 x 9'5
Built in wardrobe, double glazed window to front.
Bedroom Three
13'6 x 7'10
Double glazed window to rear.
Bedroom Four
9'9 x 7'10
Double glazed window to rear.
Shower Room
Shower Room has a enclosed w.C. With sink. Shower cubicle. Double glazed window to front.
Garden
Garden set on 3 different levels. Patio area. Decked area. Two lawn area's. Rear access to garage.
Garage En Bloc
Garage En Bloc
Floor Plans
Property Location
Marketed by Purplebricks, Head Office
Disclaimer Property descriptions and related information displayed on this page are marketing materials provided by Purplebricks, Head Office. estateagents365.uk does not warrant or accept any responsibility for the accuracy or completeness of the property descriptions or related information provided here and they do not constitute property particulars. Please contact Purplebricks, Head Office for full details and further information.