
Semi-detached house for sale in Liverpool L13, 3 Bedroom
Quick Summary
- Property Type:
- Semi-detached house
- Status:
- For sale
- Price
- £ 145,000
- Beds:
- 3
- County
- Merseyside
- Town
- Liverpool
- Outcode
- L13
- Location
- Railbrook Hey, Liverpool, Merseyside L13
- Marketed By:
- Abode Allerton
- Posted
- 2024-05-22
- L13 Rating:
- More Info?
- Please contact Abode Allerton on 0151 382 3881 or Request Details
Property Description
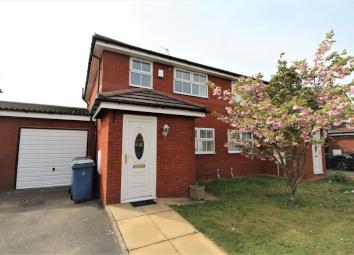
Are you looking for a modern 3 bedroom semi detached house with gardens to front and rear plus a garage. With a cul de sac location and being sold with no chain this could be your perfect family home.
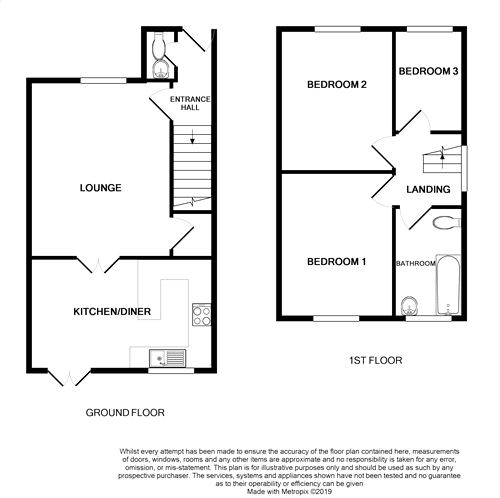
Briefly comprising of a hall, cloakroom/wc, lounge, open plan kitchen and dining room. To the first floor there are 3 bedrooms and a family bathroom. Outside there is a south facing rear garden, garden to the front with driveway and garage. The property is nearby all popular amenities including local shops, transport links with both access to the M62 and Wavertree technology park station, local schools and Edge Lanes new retail park. An internal inspection is highly recommended.
Entrance Hall
Upvc door to front. Wooden flooring. Radiator. Cloakroom/WC.
Cloakroom/WC
Low level wc. Vanity basin. Radiator. Tiled flooring.
Lounge
4.66m x 3.80m (15' 3" x 12' 6")
Upvc double glazed window to front. Radiator. Wooden flooring. Storage cupboard. Double doors to dining room.
Kitchen/Dining Room
4.81m x 2.93m (15' 9" x 9' 7")
Upvc double glazed double doors to rear. Upvc double glazed window to rear. Range of wall and base units. Integrated oven, hob and extractor. Stainless steel sink unit. Plumbing for washing machine.
First Floor
Bedroom 1
3.35m x 2.95m (11' x 9' 8")
Upvc double glazed window to rear. Radiator. Wood effect flooring.
Bedroom 2
3.62m x 2.62m (11' 11" x 8' 7")
Upvc double glazed window to front. Radiator.
Bedroom 3
2.64m x 2.10m (8' 8" x 6' 11")
Upvc double glazed window to front. Radiator.
Bathroom
3.07m x 1.77m (10' 1" x 5' 10")
Upvc double glazed window to rear. Panel bath with mixer tap and overhead shower. Low level wc. Pedestal wash basin. Radiator. Tiled to compliment.
Outside
Rear Garden
Sunny aspect. Lawned with range of shrubs. Access to garage.
Front Garden
Lawned garden. Driveway leading to garage.
Garage
Up and over door.
Floor Plans
Property Location
Marketed by Abode Allerton
Disclaimer Property descriptions and related information displayed on this page are marketing materials provided by Abode Allerton. estateagents365.uk does not warrant or accept any responsibility for the accuracy or completeness of the property descriptions or related information provided here and they do not constitute property particulars. Please contact Abode Allerton for full details and further information.