
Semi-detached house for sale in Liverpool L13, 3 Bedroom
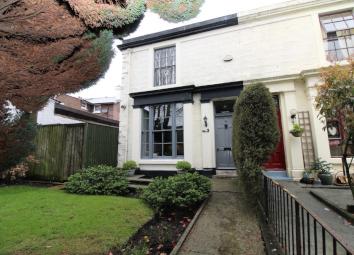
Quick Summary
- Property Type:
- Semi-detached house
- Status:
- For sale
- Price
- £ 200,000
- Beds:
- 3
- Baths:
- 1
- Recepts:
- 2
- County
- Merseyside
- Town
- Liverpool
- Outcode
- L13
- Location
- Sandstone Road East, Stoneycroft L13
- Marketed By:
- Atlas Estate Agents
- Posted
- 2019-03-17
- L13 Rating:
- More Info?
- Please contact Atlas Estate Agents on 0151 382 7429 or Request Details
Property Description
A stunning character property with a contemporary twist
The property briefly compromises of; entrance hallway, front living room, back dining room and a kitchen. To the first floor are two double bedrooms and a family bathroom. To the second floor is a further double bedroom. There is also a basement providing a utility area and an additional room suitable for a variety of uses. Externally, there is the potential to create a driveway along with a front garden, side garden and courtyard to the rear.
The property also benefits from gas central heating and many original period features.
This opportunity will not be on the market for long so contact us today to arrange your viewing!
Further Details
Property Type: Semi-Detached House (3 bedroom, 1 bathroom)
No. Of Floors: 4
EPC Rating: Pending
Council Tax Band: B
Local Authority: Liverpool City Council
Security: Burglar Alarm, Exterior Security Lights
Parking: On Street
Outside Space: Patio/Decking, Front Garden, Back Garden
Heating/Energy: Gas Central Heating
Appliances/White Goods: Gas Cooker, Fridge, Dishwasher
Living Room (4.38 x 3.14 metres)
(10' 4" x 14' 5")
Coving, picture rail, original feature bay window fireplace, carpet and integrated display cabinet.
Dining Room (4.34 x 3.70 metres)
(12' 2" x 14' 3")
Picture rail, feature open fireplace, French doors to the rear aspect, radiator, wood floor and a door to the basement.
Kitchen (3.12 x 2.17 metres)
(7' 2" x 10' 3")
Stable door to the rear garden, window to the rear aspect, range of kitchen wall and base units, Belfast sink, wooden worktops, tiled splash back, housing for appliances and wood flooring.
Front Bedroom (3.83 x 4.63 metres)
(15' 3" x 12' 7")
Picture rail, sliding sash window to front aspect, painted floorboards, radiator, chimney breast and integrated storage.
Back Bedroom (4.36 x 3.00 metres)
(9' 11" x 14' 4")
Dodo rail, integrated storage, radiator, carpet flooring and window to the rear aspect.
Bathroom (2.86 x 2.12 metres)
(7' 0" x 9' 5")
Part tiled walls, tiled floor, free standing roll top bath with shower, wash basin, W/C, decorative wood panelling, radiator and frosted window to the rear aspect.
Loft Bedroom (4.41 x 4.33 metres)
(14' 3" x 14' 6")
Integrated storage, window to the rear, carpet flooring and radiator.
Basement
Electrics, plumbing, usable space with ample head height and window to the front aspect.
Exterior
Front garden with potential for small gated driveway and courtyard to side/rear.
Disclaimer
These particulars are intended to give a fair and substantially correct overall description for the guidance of intending purchasers/tenants and do not constitute an offer or part of a contract. Prospective purchasers/tenants ought to seek their own professional advice.
All descriptions, dimensions, areas, references to condition and necessary permissions for use and occupation and other details are given in good faith and are believed to be correct, but any intending purchasers/tenants should not rely on them as statements or representations of fact, but must satisfy themselves by inspection or otherwise as to the correctness of each of them.
Property Location
Marketed by Atlas Estate Agents
Disclaimer Property descriptions and related information displayed on this page are marketing materials provided by Atlas Estate Agents. estateagents365.uk does not warrant or accept any responsibility for the accuracy or completeness of the property descriptions or related information provided here and they do not constitute property particulars. Please contact Atlas Estate Agents for full details and further information.