
Semi-detached house for sale in Leeds LS9, 3 Bedroom
Quick Summary
- Property Type:
- Semi-detached house
- Status:
- For sale
- Price
- £ 150,000
- Beds:
- 3
- Baths:
- 1
- Recepts:
- 1
- County
- West Yorkshire
- Town
- Leeds
- Outcode
- LS9
- Location
- Tyas Grove, Leeds LS9
- Marketed By:
- William H Brown - Crossgates, Leeds
- Posted
- 2024-04-30
- LS9 Rating:
- More Info?
- Please contact William H Brown - Crossgates, Leeds on 0113 397 1122 or Request Details
Property Description
Summary
Fully refurbished and immaculately presented property located within LS9! Featuring a contemporary style kitchen, modern bathroom, two bedrooms to the first floor plus a generously sized third bedroom to the second floor. Viewing is a must for this beautiful home!
Description
A fantastic opportunity to purchase a fully refurbished semi-detached property located within LS9, conveniently close to Leeds City Centre! This property has been finished to a very high standard and offers spacious and modern accommodation arranged over three floors. In brief, the accommodation comprises: Entrance hall, lounge, contemporary style kitchen with access to the cellar, three bedrooms and a bathroom. To the outside, this property has a fully enclosed, well maintained garden and a driveway providing off street parking.
Tyas Grove
A fantastic opportunity to purchase a fully refurbished semi-detached property located within LS9, conveniently close to Leeds City Centre! This property has been finished to a very high standard and offers spacious and modern accommodation arranged over three floors. In brief, the accommodation comprises: Entrance hall, lounge, contemporary style kitchen with access to the cellar, three bedrooms and a bathroom. To the outside, this property has a fully enclosed, well maintained garden and a driveway providing off street parking.
Entrance Hall
Having a front entry door and a radiator.
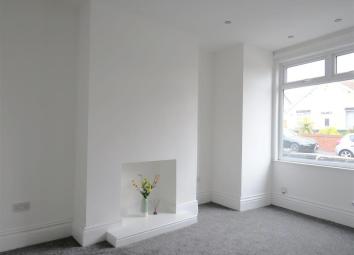
Lounge 11' 8" max x 14' 7" ( 3.56m max x 4.45m )
Double glazed window to the front elevation and a radiator.
Kitchen 11' 9" x 15' 11" max ( 3.58m x 4.85m max )
Stunning kitchen featuring a range of wall and base units with complementary work surfaces incorporating a stainless steel sink and drainer, integrated electric oven, electric hob and cooker hood. Plumbing for washing machine, space for fridge freezer and door to the cellar which houses the boiler. Double glazed windows to the rear and side elevations, part tiling to walls, radiator and door to the rear.
First Floor Landing
Stairs rise from the ground floor to the first floor landing which has a double glazed window to the side elevation.
Bedroom One 14' 1" x 12' ( 4.29m x 3.66m )
Having two double glazed windows to the front elevation and a radiator.
Bedroom Two 10' 5" x 6' 9" ( 3.17m x 2.06m )
Having a double glazed window to the rear elevation and a radiator.
Bathroom
Comprising: Bath with mixer taps and shower over, wash hand basin, W.C and heated towel rail. Double glazed window to the rear elevation and part tiling to walls.
Second Floor
Bedroom Three 24' 1" max into eaves x 12' 2" ( 7.34m max into eaves x 3.71m )
Having double glazed windows to the front and side elevations and a radiator. This space has restricted head height.
Externally
This property boasts an enclosed and gravelled garden with a pathway, rockery area and raised area with mature shrubbery.
1. Money laundering regulations: Intending purchasers will be asked to produce identification documentation at a later stage and we would ask for your co-operation in order that there will be no delay in agreeing the sale.
2. General: While we endeavour to make our sales particulars fair, accurate and reliable, they are only a general guide to the property and, accordingly, if there is any point which is of particular importance to you, please contact the office and we will be pleased to check the position for you, especially if you are contemplating travelling some distance to view the property.
3. Measurements: These approximate room sizes are only intended as general guidance. You must verify the dimensions carefully before ordering carpets or any built-in furniture.
4. Services: Please note we have not tested the services or any of the equipment or appliances in this property, accordingly we strongly advise prospective buyers to commission their own survey or service reports before finalising their offer to purchase.
5. These particulars are issued in good faith but do not constitute representations of fact or form part of any offer or contract. The matters referred to in these particulars should be independently verified by prospective buyers or tenants. Neither sequence (UK) limited nor any of its employees or agents has any authority to make or give any representation or warranty whatever in relation to this property.
Property Location
Marketed by William H Brown - Crossgates, Leeds
Disclaimer Property descriptions and related information displayed on this page are marketing materials provided by William H Brown - Crossgates, Leeds. estateagents365.uk does not warrant or accept any responsibility for the accuracy or completeness of the property descriptions or related information provided here and they do not constitute property particulars. Please contact William H Brown - Crossgates, Leeds for full details and further information.