
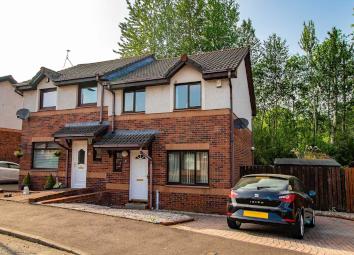
Semi-detached house for sale in Johnstone PA9, 3 Bedroom
Quick Summary
- Property Type:
- Semi-detached house
- Status:
- For sale
- Price
- £ 158,000
- Beds:
- 3
- Baths:
- 1
- Recepts:
- 1
- County
- Renfrewshire
- Town
- Johnstone
- Outcode
- PA9
- Location
- Earlshill Drive, Howwood, Johnstone PA9
- Marketed By:
- Hames Estates
- Posted
- 2024-04-07
- PA9 Rating:
- More Info?
- Please contact Hames Estates on 01505 438902 or Request Details
Property Description
This is a beautiful 3 bedroom Semi Detached villa in fantastic condition through out situated at the middle of the cul de sac and is a well presented and decorated to a high standard.
A reception hallway leads to a WC and a well proportioned front facing lounge. A door to the rear of the lounge gives access to a dining size kitchen that has modern wall and base units with integrated appliances that includes oven, hob & extractor hood. There is a set of sliding patio doors giving direct access to the low maintenance garden.
On the first floor there are three bedrooms, the principal bedroom and bedroom two having sliding mirror wardrobes and a storage cupboard in bedroom three. The family bathroom has a WC, wash hand basin and bath with electric shower over.
Externally the property boasts low maintenance gardens with parking to the front. The subjects benefit from gas central heating and double glazing.
Earlshill Drive provides a convenient setting for all amenities within Howwood and also in Howwood is the Railway Station which allows for direct travel to Glasgow City Centre as well as other destinations. Adjacent to Howwood is the Howwood bypass (A737) which allows for travel to North Ayrshire and also allows for easy access onto the M8 motorway which in turn gives access to Glasgow International Airport, Braehead Retail Park, Glasgow City Centre and all other destinations. Howwood also offers excellent amenities including local shops and the Bowfield Country Club.
Notice
Please note we have not tested any apparatus, fixtures, fittings, or services. Interested parties must undertake their own investigation into the working order of these items. All measurements are approximate and photographs provided for guidance only.
Floor Plans

Property Location
Marketed by Hames Estates
Disclaimer Property descriptions and related information displayed on this page are marketing materials provided by Hames Estates. estateagents365.uk does not warrant or accept any responsibility for the accuracy or completeness of the property descriptions or related information provided here and they do not constitute property particulars. Please contact Hames Estates for full details and further information.