
Semi-detached house for sale in Hertford SG14, 3 Bedroom

Quick Summary
- Property Type:
- Semi-detached house
- Status:
- For sale
- Price
- £ 475,000
- Beds:
- 3
- Baths:
- 1
- Recepts:
- 3
- County
- Hertfordshire
- Town
- Hertford
- Outcode
- SG14
- Location
- Woodhall Close, Hertford SG14
- Marketed By:
- Simply Homes
- Posted
- 2018-11-30
- SG14 Rating:
- More Info?
- Please contact Simply Homes on 01992 843868 or Request Details
Property Description
An exquisite 3 bedroom semi detached house with south facing rear garden, large front garden re-fitted open plan kitchen/diner with stone worktops, log burning stove to the lounge and a short walk to local shops, Co-Op food and Post Office, Bengeo Primary School and Hertford North br Line. Situated on a no-through street.
Summary
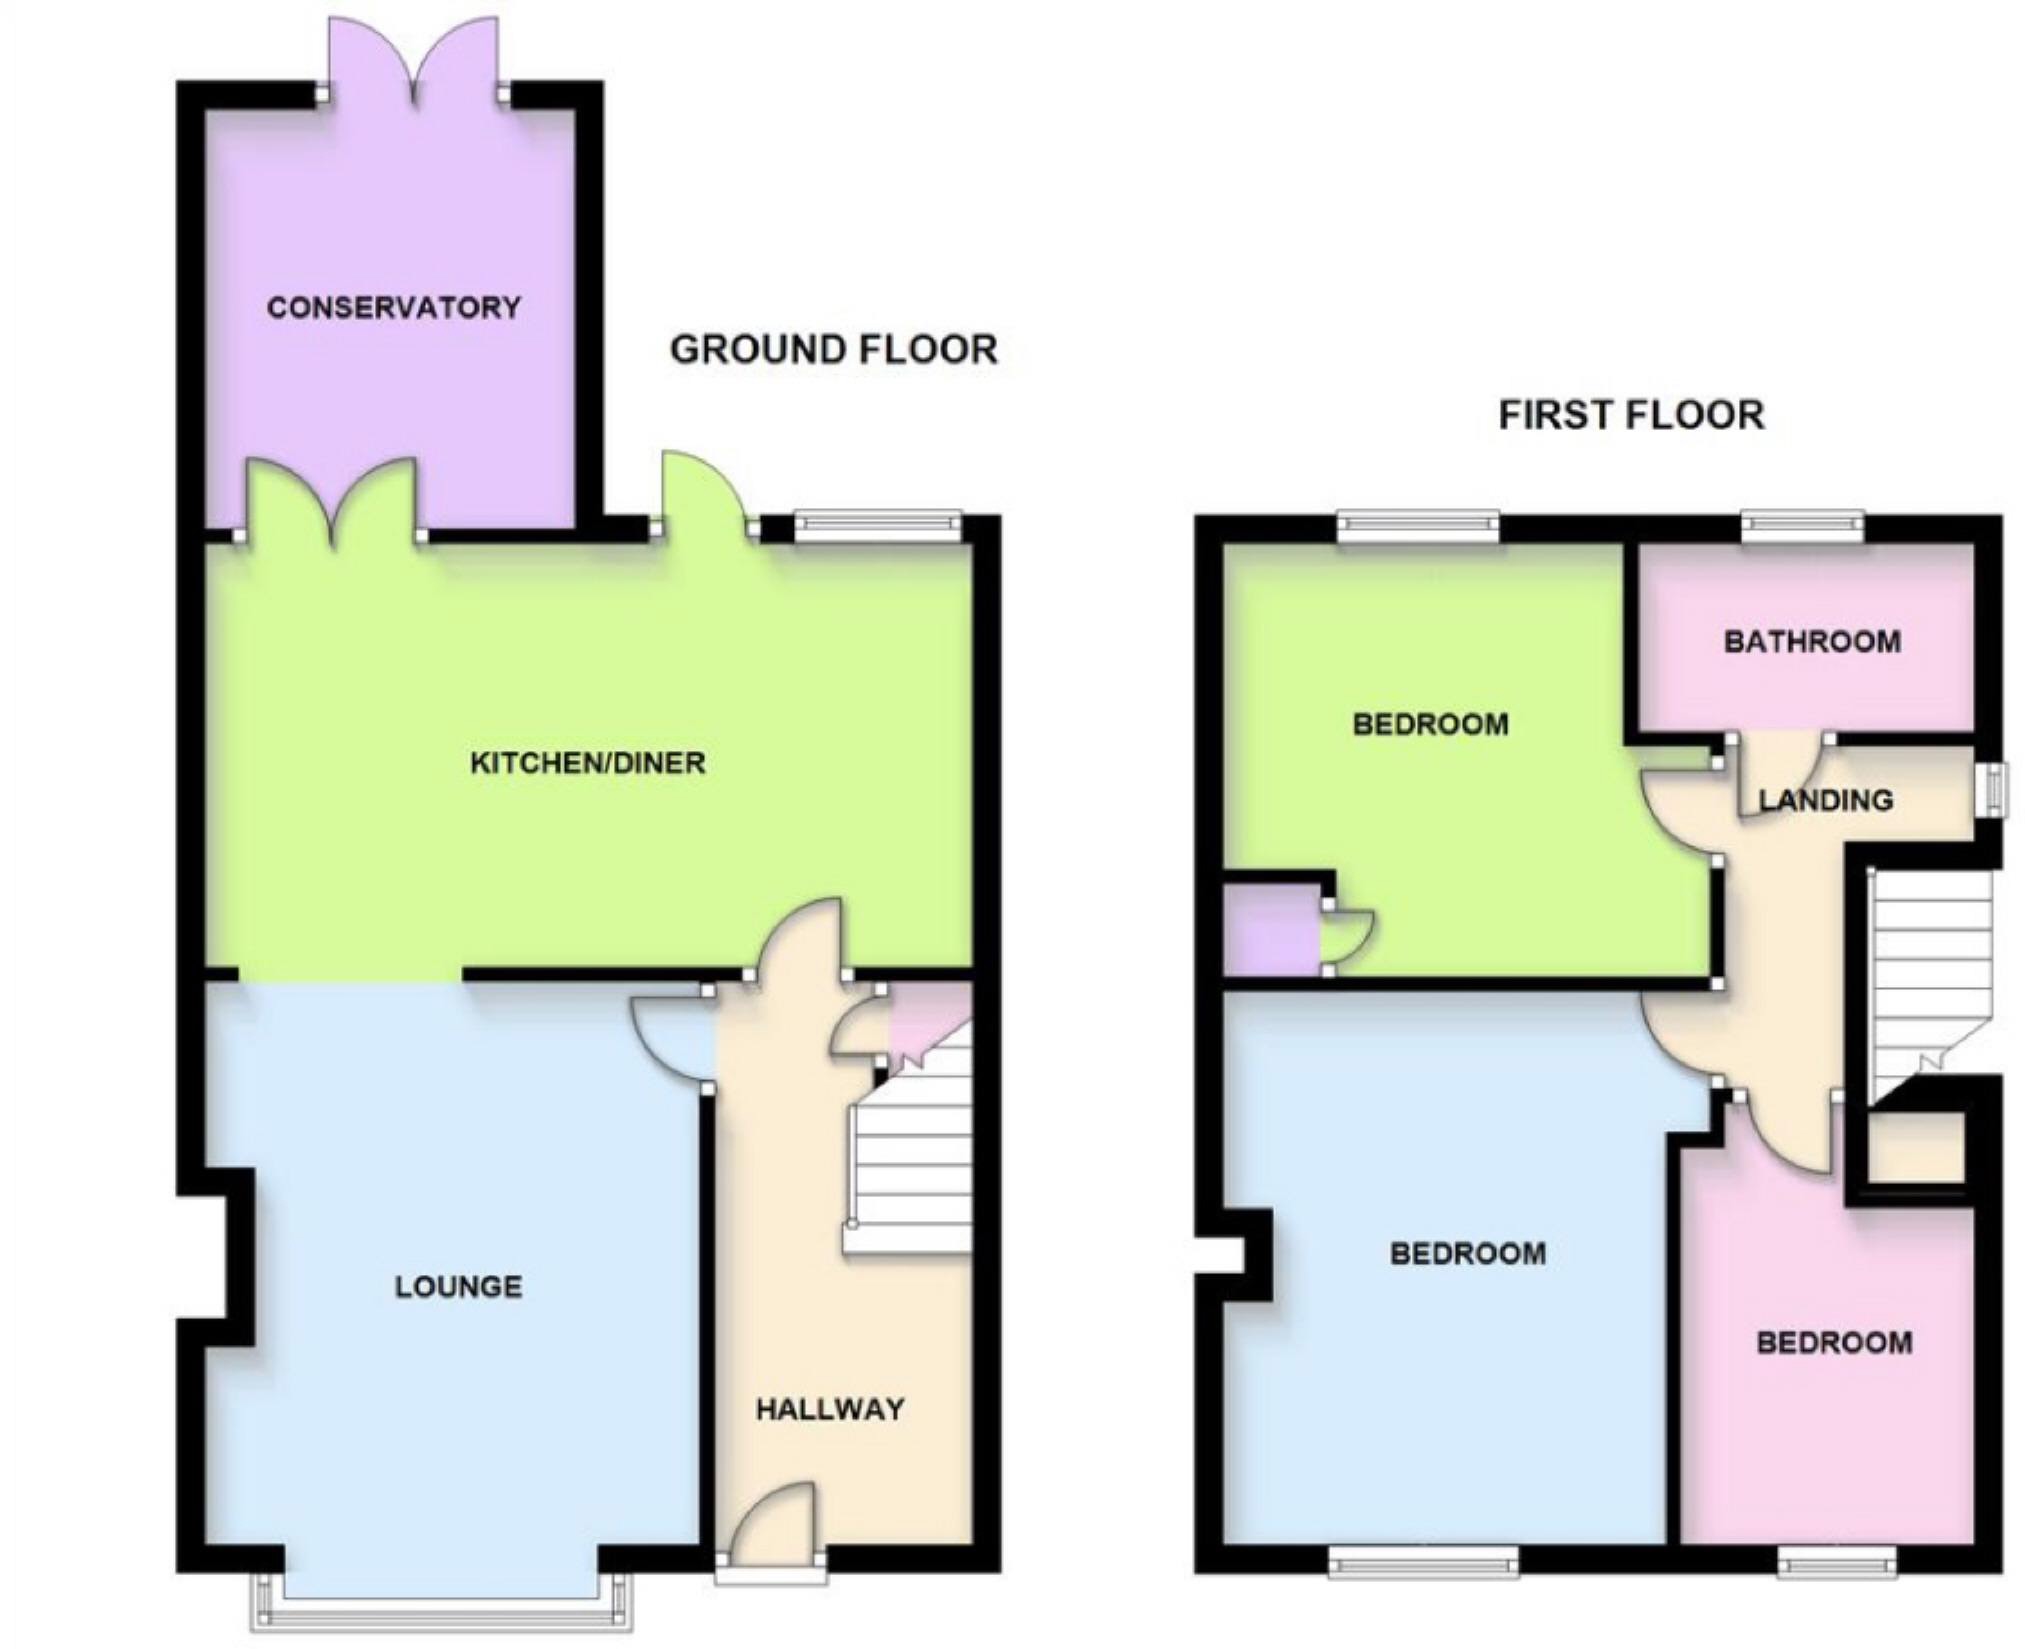
Entrance Hall
Opaque UPVC double glazed window to front, radiator, stairs to first floor with cupboard under and doors to:
Lounge (14'0 x 11'7 (4.27m x 3.53m))
UPVC double glazed window to front overlooking the green, radiator, feature working log burner, television and telephone points, fitted shelves to chimney breast recess and opening to:
Kitchen/Diner (18'0 x 10'10 (5.49m x 3.30m))
UPVC double glazed window to rear and door into the rear garden, fitted with an extensive range of contemporary style white gloss base and wall cupboards with contrasting granite work surfaces over incorporating inset stainless steel sink unit with mixer tap over, coloured glass splash backs, built in Neff stainless steel oven with separate aeg induction hob over and extractor over, integrated range of appliances to include fridge freezer, washing machine and dishwasher, radiator, freestanding breakfast bar with solid wood work surface over, wooden flooring and UPVC double glazed French doors to:
Conservatory (9'6 x 8'7 (2.90m x 2.62m))
UPVC double glazed with wooden flooring and French doors into the rear garden.
First Floor Landing
Double glazed window to side, access to loft space and doors to:
Bedroom One (12'0 x 11'3 (3.66m x 3.43m))
12'0 x 11'3 (3.66m x 3.43m)
Bedroom Two (10'2 x 9'7 (3.10m x 2.92m) (3.10m x 2.92m ( 0.08m x 0.08m))
UPVC double glazed window to rear, radiator and fitted cupboard.
Bedroom Three (7'3 x 6'5 (2.21m x 1.96m))
UPVC double glazed window to front overlooking the green, fitted cupboard and radiator.
Bathroom
Opaque UPVC double glazed window to rear, fitted with a white three piece suite comprising panel enclosed bath with mixer tap and separate electric shower over, pedestal wash hand basin with mixer tap, concealed cistern WC, tiled flooring and extensively tiled walls.
Exterior
Rear Garden
Well presented and secluded south facing garden to rear approaching 40' with large sandstone patio and laid to lawn with planted and flower borders, hard standing for timber shed to rear and enclosed by panel fencing with pedestrian gated side access to front. Access to a road where neighbouring properties have garaging and parking and potential to do the same.
Front Garden
Mostly laid to lawn with mature bedding and planting. Footpath to front door.
You may download, store and use the material for your own personal use and research. You may not republish, retransmit, redistribute or otherwise make the material available to any party or make the same available on any website, online service or bulletin board of your own or of any other party or make the same available in hard copy or in any other media without the website owner's express prior written consent. The website owner's copyright must remain on all reproductions of material taken from this website.
Floor Plans
Property Location
Marketed by Simply Homes
Disclaimer Property descriptions and related information displayed on this page are marketing materials provided by Simply Homes. estateagents365.uk does not warrant or accept any responsibility for the accuracy or completeness of the property descriptions or related information provided here and they do not constitute property particulars. Please contact Simply Homes for full details and further information.