
Semi-detached house for sale in Dursley GL11, 3 Bedroom
Quick Summary
- Property Type:
- Semi-detached house
- Status:
- For sale
- Price
- £ 385,000
- Beds:
- 3
- County
- Gloucestershire
- Town
- Dursley
- Outcode
- GL11
- Location
- Barrs Lane, North Nibley, Gloucestershire GL11
- Marketed By:
- Hunters - Wotton Under Edge
- Posted
- 2024-04-28
- GL11 Rating:
- More Info?
- Please contact Hunters - Wotton Under Edge on 01453 571036 or Request Details
Property Description
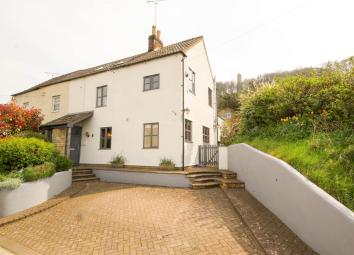
Found in the sought after village of North Nibley, this character filled period property offers; entrance hallway, sitting room, fitted kitchen/breakfast room, garden room, utility room/cloakroom, three bedrooms, master ensuite and family bathroom. Outside the property has well established mature gardens with a great workshop/outbuilding suitable for a number of uses.
Ground floor accommodation
entrance hallway
Via wood and glazed door, double glazed window to front aspect, laminate flooring, stairs to first floor, radiator, exposed stone walling, door to:
Sitting room
4.65m (15' 3") x 3.71m (12' 2")
Double glazed window to front aspect, window to rear, radiator, stone fireplace, exposed stone walling, beamed ceiling, part wood panelling to walls, door to:
Kitchen/breakfast room
5.05m (16' 7") x 2.74m (9' 0")
Dual aspect double glazed windows, tiled and laminate flooring, range of wall and base units with work-tops, one and a half bowl sink unit with mixer tap, integral oven and hob and dish-washer, space for fridge/freezer, tiled splash-backs, radiator, door to:
Garden room
4.85m (15' 11") x 2.26m (7' 5")
Double glazed windows to rear aspect, double doors to garden, radiator, laminate flooring, two velux windows, exposed stone walling, door to:
Utility room/cloakroom
2.03m (6' 8") x 1.68m (5' 6")
Double glazed window to side aspect, wc, Ideal boiler, tiled flooring, space for tumble dryer and washing machine, vanity wash hand basin.
First floor accommodation
landing area
Door with stairs to second floor, two cupboards, double glazed window to rear aspect, doors to:
Bedroom three
3.89m (12' 9") max x 2.90m (9' 6") max
Double glazed window to front aspect, fitted cupboard, vanity wash hand basin, radiator.
Bedroom two
3.28m (10' 9") x 2.74m (9' 0")
Dual aspect double glazed windows, vanity wash hand basin, paddle steps to mezzanine study area with eaves storage space and window measuring 9' x 7'4".
Bathroom
Double glazed window to side aspect, wc, bath with over-bath shower, pedestal wash hand basin, radiator, tiled splash-backs, extractor fan, tiled flooring.
Second floor bedroom
3.38m (11' 1") x 3.86m (12' 8") to include en-suite
Three velux windows, shelving, exposed stone walling, range of fitted cupboards with exposed beams, door to:
En-suite
Velux window, shower cubicle with Mira shower, wc, pedestal wash hand basin, exposed beams, eaves storage area.
Outside
front garden
A well established garden with paved parking, raised borders with an abundance of plants and shrubs, gated access leading to the rear of the property.
Rear garden
Beautifully tended rear garden with lower patio area, steps lead to a lawned area with raised borders, a further patio area/hardstanding, feature decked area with bar-b-que and work-shop which offers useful space.
Workshop/outbuilding
A great addition to the property which is currently split into three areas which comprise of a log storage area, workshop and snug/bar area.
Workshop area one
5.69m (18' 8") x 2.39m (7' 10")
Log stoage area, exposed beams, power and light.
Workshop area two
5.21m (17' 1") x 3.71m (12' 2")
With vaulted ceiling, various work benches, power and light.
Workshop area three
2.79m (9' 2") x 2.62m (8' 7")
Currently used as a snug/bar area with access to a rear courtyard, tiled flooring, power and light.
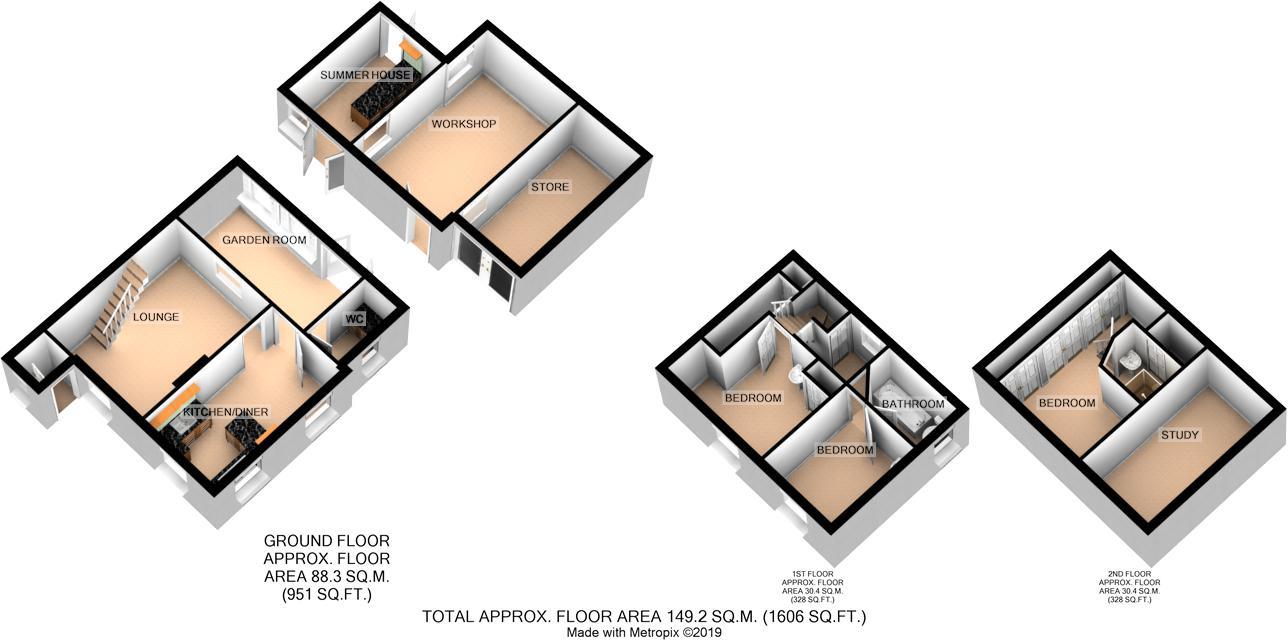
Floor Plans
Property Location
Marketed by Hunters - Wotton Under Edge
Disclaimer Property descriptions and related information displayed on this page are marketing materials provided by Hunters - Wotton Under Edge. estateagents365.uk does not warrant or accept any responsibility for the accuracy or completeness of the property descriptions or related information provided here and they do not constitute property particulars. Please contact Hunters - Wotton Under Edge for full details and further information.