
Semi-detached house for sale in Deeside CH5, 3 Bedroom

Quick Summary
- Property Type:
- Semi-detached house
- Status:
- For sale
- Price
- £ 175,000
- Beds:
- 3
- Baths:
- 1
- Recepts:
- 2
- County
- Flintshire
- Town
- Deeside
- Outcode
- CH5
- Location
- Llewellyn Street, Shotton, Deeside CH5
- Marketed By:
- The Big Estate Agency
- Posted
- 2024-06-03
- CH5 Rating:
- More Info?
- Please contact The Big Estate Agency on 01244 988823 or Request Details
Property Description
This amazing property will not be around for long. The Big Estate Agency are delighted to present for sale a 3-bedroom, semi-detached property on Llewellyn Street in Shotton, an area of Deeside. This is a perfect home for growing families. The property is conveniently situated close to the B5129 North Wales coast road, the A55 and the A494 and therefore allows easy access to the major towns and cities for commuters. Local schools are excellent with Ysgol Croes Atti, Ysgol Ty Ffynnon and Venerable Edward Morgan offering a great choice for primary education. Highly rated secondary schools include Connah’s Quay High School, and Hawarden High School. The property is also in close proximity to local supermarkets, post offices, banks and bus routes. Trains run regularly from Shotton to Chester and Llandudno, and hourly to Wrexham and to Liverpool via Bidston.
Approach the property down the driveway which leads to the main entrance at the front of the property.
Porch:
Enter the porch which leads you to the main front door. This porch is perfect for removing coats and shoes.
Hallway:
Enter the property into a large, welcoming hallway.
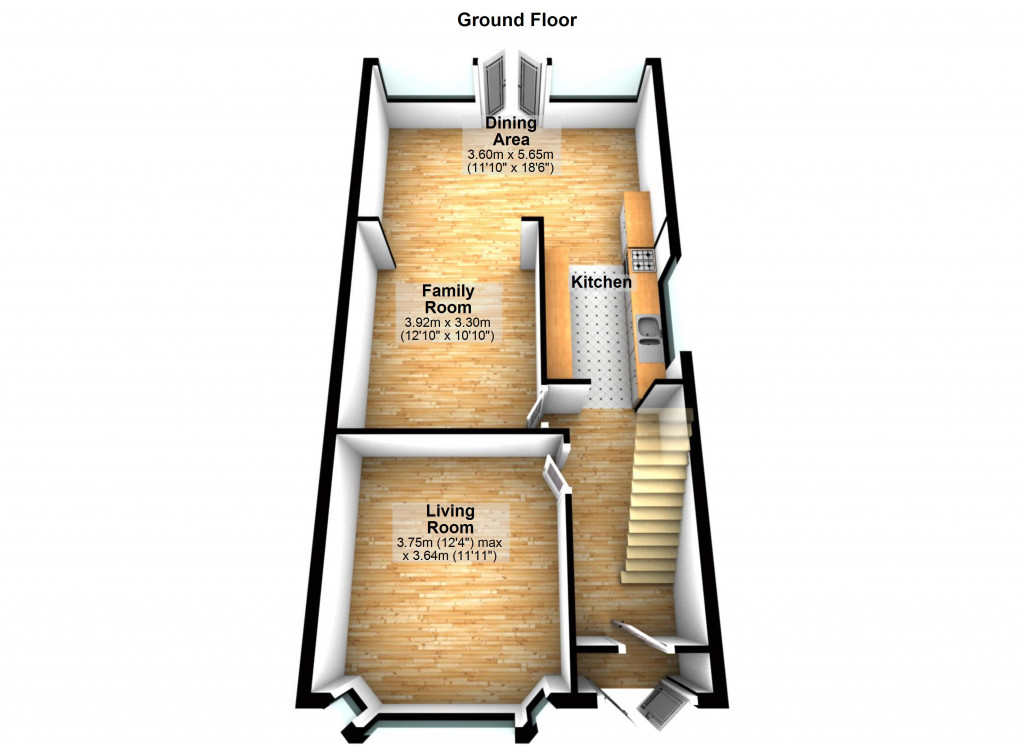
Lounge - 3.75m x 3.64m (max):
Enter the lounge through the doorway on your left from the hallway. This good-sized living area has laminate flooring and neutral painted walls with a wallpapered feature wall. A large window allows an abundance of light to enter from the front of the property.
Family Room - 3.92m x 3.30m:
This room is currently used as a second lounge/family room. It has laminate flooring and a grey painted feature wall with a gas fire focal point. The remaining walls are painted neutral. This room flows through to the open plan kitchen/diner.
Dining Area- 3.60m x 5.65m:
As you walk through to the dining area you enter the open-plan kitchen / diner, which is the perfect space for entertaining guests. The grey laminate flooring runs throughout with neutral painted walls. This open dining area could accommodate a large family dining table. Double French doors allow access to the large, rear garden, and with two large windows adjacent to them, natural light fills the room magnificently.
Kitchen:
This high-specification fitted kitchen includes an oven; hob, and extractor fan. A stainless-steel sink and mixer tap sit by a window which looks out to the side of the property. White, high-gloss under-counter units are housed on two sides of the kitchen and provide ample storage space. The neutral theme with white tiles and white painted walls runs throughout.
Take the staircase from the hallway to the first-floor landing.
Bedroom 1- 3.97m x 3.65m (max):
Take the third door from the landing on the right-hand side to the front of the property. This large double bedroom is tastefully decorated and has cream carpets. Natural light is welcomed into the room through a large window at the front of the property.
Bedroom 2 - 3.93m x 3.34m
Take the second doorway to the right from the landing into the second double bedroom situated at the rear of the property. The walls are painted neutral, and the room has laminate flooring. A window looks out over the rear garden.
Bedroom 3 - 2.22m x 2.11m:
Take the doorway straight ahead from the landing to the front of the property. This single bedroom has laminate flooring and grey painted walls. A window looks out over the front garden.
Family Bathroom - 2.21m x 2.25m:
Take the first doorway to the right from the landing into a modern family bathroom. Consisting of a corner bath, wash-basin, WC and a shower cubical with mains-powered shower, ensuring that a hot, powerful shower can be enjoyed straight from the combi- boiler. Contemporary wall tiles work well with the neutral painted walls. A frosted window allows light to enter from the rear of the property.
Rear Garden:
The rear garden can be accessed externally down the right-hand side of the property; and, by exiting the property from the kitchen/diner. The large garden has a risen paved patio area which then leads down the steps to the rear of the garden. This rear end of the garden is also paved, this provides the perfect space for outdoor dining during the warmer months. Timber fencing encloses this private garden beautifully.
Parking:
The driveway can comfortably accommodate four vehicles and the detached garage also provides off road parking.
Viewings:
Strictly by appointment. Please call the big estate agency on .
Floor Plans
Property Location
Marketed by The Big Estate Agency
Disclaimer Property descriptions and related information displayed on this page are marketing materials provided by The Big Estate Agency. estateagents365.uk does not warrant or accept any responsibility for the accuracy or completeness of the property descriptions or related information provided here and they do not constitute property particulars. Please contact The Big Estate Agency for full details and further information.