
Semi-detached house for sale in Coventry CV4, 3 Bedroom
Quick Summary
- Property Type:
- Semi-detached house
- Status:
- For sale
- Price
- £ 255,000
- Beds:
- 3
- Baths:
- 2
- Recepts:
- 1
- County
- West Midlands
- Town
- Coventry
- Outcode
- CV4
- Location
- Jefferson Way, Banner Brook Park, Coventry CV4
- Marketed By:
- Ashfords
- Posted
- 2024-04-28
- CV4 Rating:
- More Info?
- Please contact Ashfords on 024 7662 0319 or Request Details
Property Description
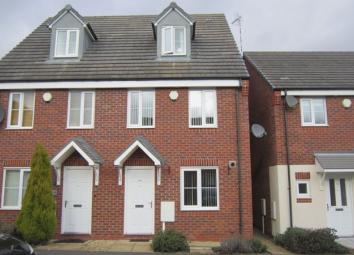
A very well-presented three bedroom semi-detached town house providing excellent accommodation in this popular residential location. The property benefits from double glazing and gas central heating. To the ground floor there is an entrance hallway, spacious lounge/dining room, modern kitchen and a w.C. To the first floor there are two bedrooms and a family bathroom with shower over bath. To the second floor Master bedroom with en suite shower room. To the rear a brick built garage with allocated parking space. Enclosed Rear garden. Viewing highly recommended.
Ground Floor
Canopy Porch
Front door to;
Entrance Hallway
With stairs leading up to the first floor, alarm control panel, central heating radiator and doors to;
W/C
With low level w/c, hand wash basin, central heating radiator and extractor fan.
Lounge/Dining Room (14' 6'' x 12' 10'' (4.42m x 3.92m))
With two central heating radiators and French double glazed doors to the rear garden.
Modern Kitchen (15' 11'' x 7' 9'' (4.86m x 2.36m))
Comprising of a range of wall and base units with worktops over, breakfast bar, stainless steel one and a half bowl sink unit with drainer and mixer tap, ‘Ideal’ boiler, built-in gas hob with oven under and extractor over, built-in washing machine, built-in fridge/freezer, built-in dishwasher, central heating radiator and double
First Floor
Landing
With stairs leading up to the second floor, double glazed window to the front aspect, central heating radiator and doors to;
Bedroom Two (12' 10'' x 12' 4'' (3.92m x 3.77m))
With double glazed window to the rear aspect and central heating radiator.
Bedroom Three (11' 1'' x 6' 3'' (3.39m x 1.91m))
With double glazed window to the front aspect and central heating radiator.
Family Bathroom (6' 9'' x 6' 2'' (2.06m x 1.89m))
White suite comprising panelled bath with shower over, low level w/c, hand wash basin, central heating radiator and extractor fan.
Second Floor
Landing
With central heating radiator and door to;
Master Bedroom (12' 11'' x 12' 2'' (3.93m x 3.72m))
With two Velux windows, built-in wardrobes, central heating radiator and door to;
En Suite Shower Room (9' 4'' x 6' 6'' (2.85m x 1.98m))
Comprising shower cubicle with electric shower, low level w/c, hand wash basin, central heating radiator, opaque double glazed window to the front aspect and extractor fan.
Outside
Front
With access to the side of the property and border containing plants and shrubs.
Rear Garden
Laid to lawn with outside tap, gate to side and gate to rear garage and parking.
Brick Built Garage (With Parking Space In Front)
With up and over door, light and power.
Additional Information
Tenure: We have been informed the property is Freehold.
Valid NHBC certificate until December 2020.
Council Tax Band D.
Property Location
Marketed by Ashfords
Disclaimer Property descriptions and related information displayed on this page are marketing materials provided by Ashfords. estateagents365.uk does not warrant or accept any responsibility for the accuracy or completeness of the property descriptions or related information provided here and they do not constitute property particulars. Please contact Ashfords for full details and further information.