
Semi-detached house for sale in Chippenham SN15, 2 Bedroom

Quick Summary
- Property Type:
- Semi-detached house
- Status:
- For sale
- Price
- £ 236,500
- Beds:
- 2
- Baths:
- 1
- Recepts:
- 2
- County
- Wiltshire
- Town
- Chippenham
- Outcode
- SN15
- Location
- Castlehaven Close, Chippenham, Wiltshire SN15
- Marketed By:
- Kingsley Pike Estate Agents
- Posted
- 2018-09-06
- SN15 Rating:
- More Info?
- Please contact Kingsley Pike Estate Agents on 01249 584154 or Request Details
Property Description
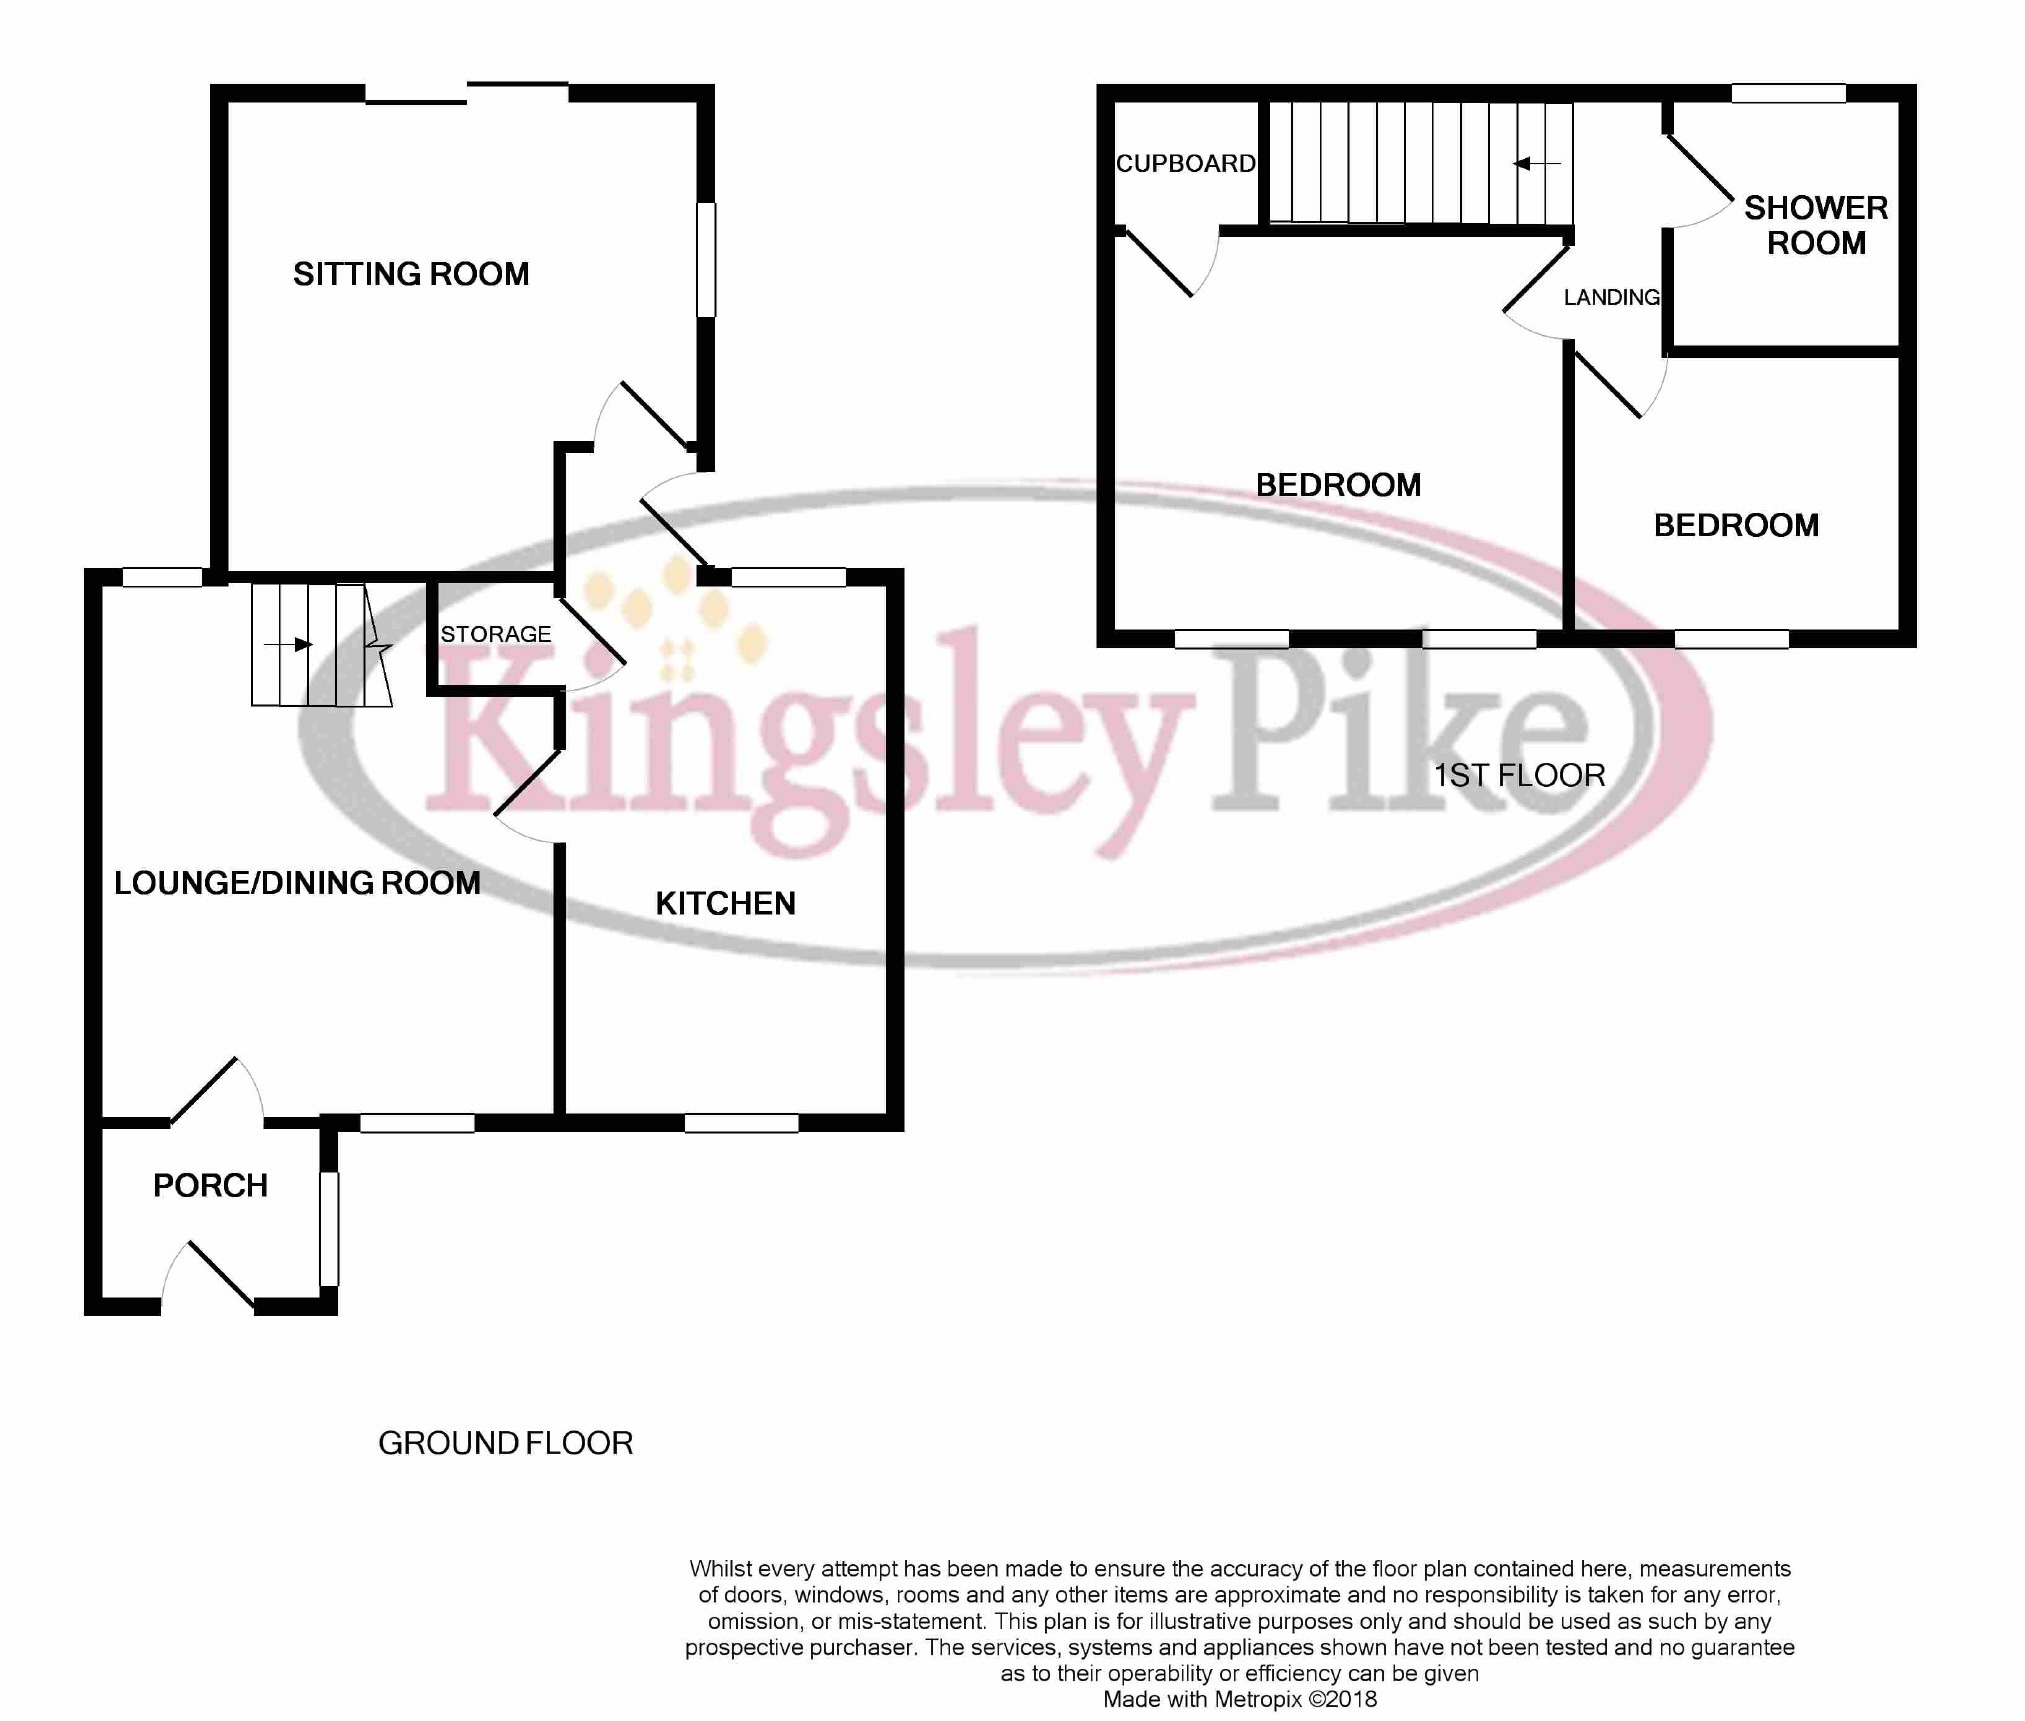
Extended. Located within a cul-de-sac withing the Pewsham development an extended semi detached home with off road parking and single garage with remotely operated garage door. Comprising; entrance porch, lounge/dining room, kitchen, sitting room, two bedrooms and shower room. To the side and rear are mature gardens with patio and glass Pergola.
Porch
Double glazed front door, double glazed window to the side, tiled floor, internal door in to the lounge/dining room.
Lounge/Dining Room (14'02" x 11'07" (4.32m x 3.53m))
Double glazed window to the front with fitted shutter blinds, glazed window to the rear, tiled floor, door in to the kitchen and stairs to the first floor.
Kitchen (14'02" x 8'10" (4.32m x 2.69m))
Double glazed window to the front and double glazed window to the rear with fitted shutter blinds, tiled floor, wall mounted radiator, range of floor and wall mounted units, stainless steel sink and drainer, double electric oven, electric hob, extractor fan, integrated fridge/freezer, space and plumbing for a washing machine and dish washer. Under stairs cupboard, double glazed door in to the garden and door in to the sitting room.
Sitting Room (13'01" x 12'09" (3.99m x 3.89m))
Double glazed window to the side with fitted shutter blinds, double glazed patio door to the rear with fitted shutter blinds, radiator.
Landing
Doors to the bedrooms and shower room.
Bedroom One (11'06" x 11'01" (3.51m x 3.38m))
Double glazed window to the front with fitted shutter blinds, radiator, fitted furniture and over stairs cupboard.
Bedroom Two (9' x 7'05" (2.74m x 2.26m))
Double glazed window to the front with fitted shutter blinds, fitted furniture and radiator.
Shower Room
Double glazed window to the rear, wash hand basin, toilet, shower over easy access bath with shower curtain and radiator.
Outside
Rear Garden
Laid to areas of shingle stone and patio with glass roofed Pergola providing a covered seating area. The garden has many mature shrubs and plants, garden lighting with further area of patio to the side and gate leading to the driveway and garage.
Garden
Garage
Double glazed window to the side, remotely operated roll up door, power and light.
Parking
There is off road parking on the gravelled driveway for a minimum of two cars.
Tenure
We are informed by the seller that the tenure of this property is Freehold.
Viewing
By prior arrangement through Kingsley Pike Estate Agents. Telephone .
Opening Times
Monday - Friday 9.00am - 6.00pm / Saturday 9.00am - 4.00pm
All measurements are approximate. Photography included within these sale particulars was prepared by Kingsley Pike Estate Agents in accordance with the Seller's instructions. The services, equipment, fixtures and fittings have not been tested and therefore cannot be relied upon as in working order. Room sizes should not be relied upon for carpets or furnishings.
Floor Plans
Property Location
Marketed by Kingsley Pike Estate Agents
Disclaimer Property descriptions and related information displayed on this page are marketing materials provided by Kingsley Pike Estate Agents. estateagents365.uk does not warrant or accept any responsibility for the accuracy or completeness of the property descriptions or related information provided here and they do not constitute property particulars. Please contact Kingsley Pike Estate Agents for full details and further information.