
Semi-detached house for sale in Chesterfield S41, 3 Bedroom

Quick Summary
- Property Type:
- Semi-detached house
- Status:
- For sale
- Price
- £ 145,000
- Beds:
- 3
- Baths:
- 1
- Recepts:
- 1
- County
- Derbyshire
- Town
- Chesterfield
- Outcode
- S41
- Location
- Wimbourne Crescent, Newbold, Chesterfield, Derbyshire S41
- Marketed By:
- Sell and Save
- Posted
- 2024-04-04
- S41 Rating:
- More Info?
- Please contact Sell and Save on 01246 494705 or Request Details
Property Description
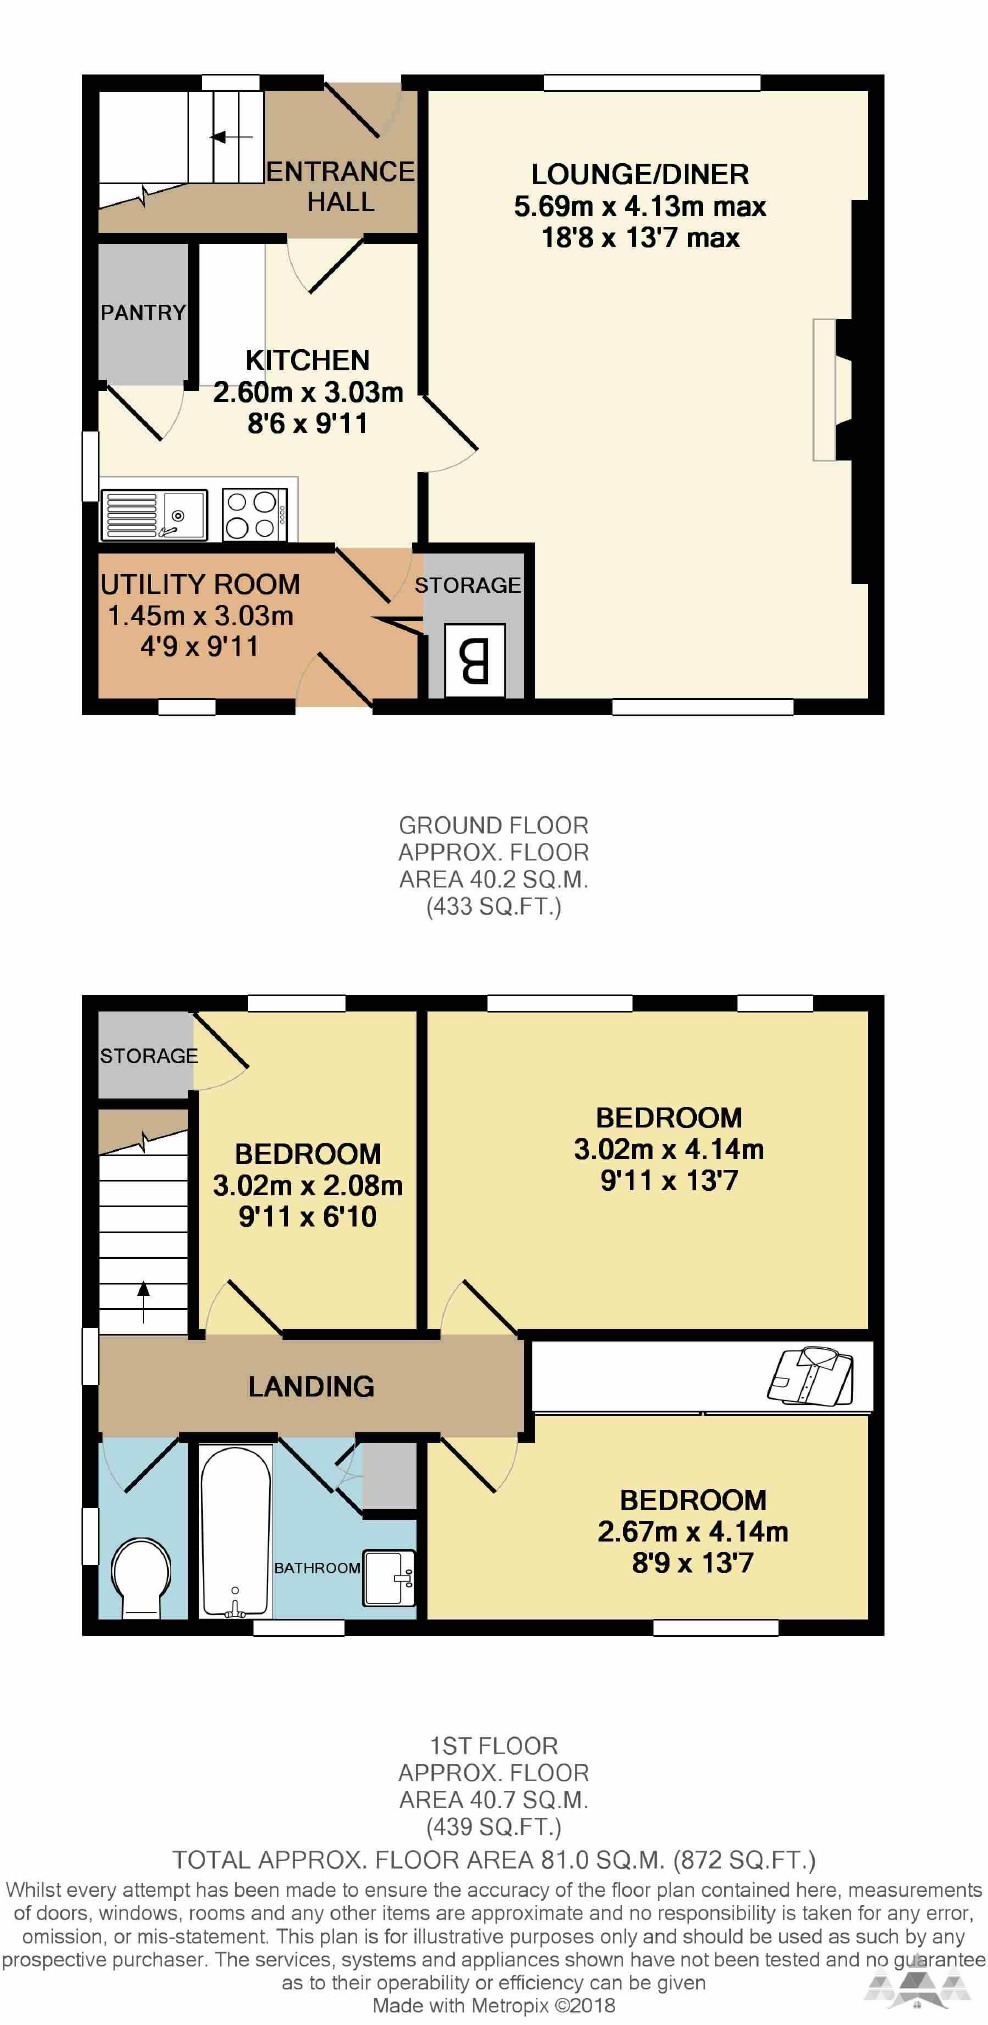
**no chain**cul de sac location**This three Bedroomed semi-detached house is located in the head of a Cul de sac and offers an excellent opportunity for investors or first time buyers. Having been recently decorated the downstairs comprises of an entrance hall, kitchen with pantry, separate utility room with store and spacious lounge / diner. The upstairs has a modern bathroom with shower over bath and separate WC, master bedroom, bedroom two has inbuilt mirrored wardrobes and single third bedroom. To the rear is a south facing garden with lawn, borders and paved patio area and to the front is a low maintenance garden which could easily be converted into extra driveway parking and a patterned concrete shared driveway leads to extra car standing space. Pleasant and convenient location close to Newbold Church of England School and Littlemoor amenities. Gas Central Heating ( Combi Boiler) and uPVC Glazing. Please call Sell and Save on
Entrance Hall / Landing / Stairs
Kitchen And Pantry (2.60m x 3.03m (8'6" x 9'11"))
Utility Room (1.45m x 3.03m (4'9" x 9'11"))
Lounge / Diner (5.69m x 4.13m (18'8" x 13'7"))
Bathroom
Wc
Bedroom One (3.02m x 4.14m (9'11" x 13'7"))
Bedroom Two (2.67m x 4.14m (8'9" x 13'7"))
Bedroom Three (3.02m x 2.08m (9'11" x 6'10"))
Outside
General
Tenure: Freehold
internal floor area: 81.0 sq M / 872 sq ft
council tax band: B
energy performance rating: D
UPVC glazing
Gas central heating - combi boiler
You may download, store and use the material for your own personal use and research. You may not republish, retransmit, redistribute or otherwise make the material available to any party or make the same available on any website, online service or bulletin board of your own or of any other party or make the same available in hard copy or in any other media without the website owner's express prior written consent. The website owner's copyright must remain on all reproductions of material taken from this website.
Floor Plans
Property Location
Marketed by Sell and Save
Disclaimer Property descriptions and related information displayed on this page are marketing materials provided by Sell and Save. estateagents365.uk does not warrant or accept any responsibility for the accuracy or completeness of the property descriptions or related information provided here and they do not constitute property particulars. Please contact Sell and Save for full details and further information.