
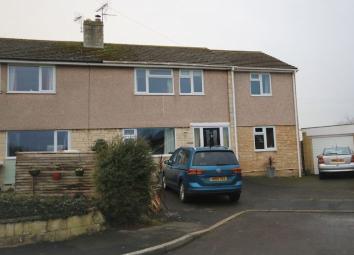
Semi-detached house for sale in Cheddar BS27, 5 Bedroom
Quick Summary
- Property Type:
- Semi-detached house
- Status:
- For sale
- Price
- £ 369,995
- Beds:
- 5
- Baths:
- 3
- Recepts:
- 2
- County
- Somerset
- Town
- Cheddar
- Outcode
- BS27
- Location
- Barnetts Well, Draycott, Cheddar BS27
- Marketed By:
- Doorsteps.co.uk, National
- Posted
- 2024-05-14
- BS27 Rating:
- More Info?
- Please contact Doorsteps.co.uk, National on 01298 437941 or Request Details
Property Description
Are pleased to bring to the market this superbly presented, substantial family home in a beautiful village location with countryside views. The property comprises front reception room, contemporary fitted kitchen, triple-glazed orangery, utility room and 5 bedrooms (4 doubles) and 3 bathrooms. The property benefits from oil fired central heating, solar panels on roof, ample driveway parking, garage and annexe.
Location
Situated at the bottom end of Draycott, in a lovely, quiet cul-de-sac with rural views and not overlooked. Draycott benefits from a local post office and shop, public house, cider barn and a popular village hall with many local clubs and societies. There is a well-regarded local school, Draycott First School with ‘Ofsted Good’ Middle and High Schools within 2 miles.
Enter via large driveway to front door and hallway, with attractive vinyl tile flooring which continues throughout the ground floor.
Living Room (4.14 x 3.82m)
Front reception room with wood burning stove.
Kitchen (5.76 x 2.69m)
Generous sized kitchen with modern wall and floor units, built in electric hob and electric double oven. Space for appliances and larder with shelved storage. Breakfast bar and serving window to Orangery.
Orangery (5.43 x 4.15m)
Triple glazed garden room with space for large family dining table, electric heater pillars and extensive rural views reaching as far as Glastonbury Tor. Sliding Patio doors to garden, perfect for outdoor living and entertaining.
Utility Room
Sink, space for appliances and wall and floor units. Oil fired boiler. Door to garden.
Shower Room
White suite with corner shower, w/c and basin and chrome towel radiator.
Bedroom 5 or further reception room/snug (3.52 x 3.14m)
Carpeted double bedroom.
Carpeted stairs lead to the first floor.
Master Bedroom (4.84 x 3.14m)
Spacious, carpeted master bedroom with ensuite.
Ensuite
Corner shower cubicle, w/c and basin with storage below and chrome towel radiator.
Airing Cupboard
Shelved storage.
Bedroom 2 (4 x 3.2m)
Carpeted double bedroom with extensive rural views.
Bedroom 3 (3.67 x 3.38m)
Carpeted double bedroom with built-in storage cupboard.
Bedroom 4 (2.4 x 2.4m)
Carpeted single bedroom.
Family bathroom
Modern white suite comprising bath with screen and shower above, w/c and basin with chrome towel radiator.
Heating
Oil fired central heating with the addition of wood burning stove and modern electric heating pillars in Orangery.
Solar Panels
Solar panels on roof generating a saving of £720 p.A and an income of £700 p.A.
Outside
Driveway parking for 4 vehicles.
Enclosed rear garden with rural outlook, laid to patio and lawn.
Garage
Up and over door and pedestrian access from garden. Double glazed window and door. Power sockets and lighting.
Annexe/Music Room (7.33 x 2.53m)
Large annexe at the rear of the garage with double glazed windows and doors, and vinyl floor.
Early viewing of this substantial, well-thought out, family home is highly recommended.
Floor Plans

Property Location
Marketed by Doorsteps.co.uk, National
Disclaimer Property descriptions and related information displayed on this page are marketing materials provided by Doorsteps.co.uk, National. estateagents365.uk does not warrant or accept any responsibility for the accuracy or completeness of the property descriptions or related information provided here and they do not constitute property particulars. Please contact Doorsteps.co.uk, National for full details and further information.