
Semi-detached house for sale in Cheddar BS27, 2 Bedroom
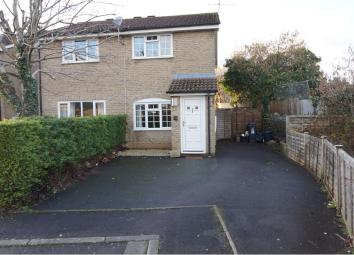
Quick Summary
- Property Type:
- Semi-detached house
- Status:
- For sale
- Price
- £ 200,000
- Beds:
- 2
- Baths:
- 1
- Recepts:
- 1
- County
- Somerset
- Town
- Cheddar
- Outcode
- BS27
- Location
- Fiveways Close, Cheddar BS27
- Marketed By:
- Purplebricks, Head Office
- Posted
- 2024-05-14
- BS27 Rating:
- More Info?
- Please contact Purplebricks, Head Office on 024 7511 8874 or Request Details
Property Description
PurpleBricks are pleased to offer this well presented two double bedroom semi-detached house for sale situated within an easy walk of Cheddar village centre.
In brief the accommodation consists of Entrance Lobby, good size Living room, modern Kitchen with a useful Utility room beyond.
Upstairs there are two Double Bedrooms & a Bathroom.
The house has the benefit of double glazing throughout & gas central heating and sits within the catchment area of Cheddar Valley Schools offering some of the highest ofsted rated schooling in Somerset.
Set at the end of a quiet cul-de-sac the property also benefits from driveway parking & to the rear a low maintenance courtyard style garden with side access.
This property is sure to attract much attention & we recommend an early viewing in order to fully appreciate all there is to offer.
Book your viewing 24/7 via .
Entrance Porch
(1.47m) x (0.97m)
UPVC front door with inner door to:
Living Room
(5.60m) x (3.50m)
Front aspect room with Georgian style double glazed window, laminate wooden flooring, feature wood fireplace housing living flame fire, stairs to the first floor landing, radiator, door to the kitchen.
Kitchen
(3.53m) x (3.18m)
Rear aspect room with a Georgian style double glazed window over looking the rear garden, ceiling spotlight, tiled flooring, radiator. The kitchen has been fitted with a range of base and eye level units in Oak with marble effect rolled edge work-surfaces over, one bowl stainless steel sink with an adjacent drainer and mixer tap, integrated stainless steel oven with a gas four ring hob and extractor hood over, tiled splash-backs to water sensitive areas, space for a tall fridge/freezer, space and plumbing for dishwasher, door to an under-stairs storage cupboard and further door to:
Utility Room
(2.0m) x (1.3M)
Useful area with Georgian style double glazed window to rear & wooden door to side.
Master Bedroom
(3.53m) x (3.05m)
Front aspect double glazed Georgian style window with views of The Mendip Hills, radiator with thermostat, television point.
Bedroom Two
(3.53m) x (2.21m)
Rear aspect bedroom with views of The Mendip Hills towards Cheddar Gorge, over stairs storage cupboard, radiator with thermostat.
Bathroom
Side aspect double glazed Georgian effect frosted glass window. White three-piece comprising: Twin grip panel, enclosed bath with a wall mounted 'Spa' electric shower over, low level WC and pedestal wash hand basin. Partially tiled walls, radiator with thermostat, extractor fan, wall-mounted medicine cabinet.
Front
Open plan level lawn area, courtesy path leading to entrance porch, to the side is a driveway providing parking for at least two cars and side access to rear garden.
Rear Garden
The rear garden is fully enclosed on all sides and is laid low-maintenance paving.
Floor Plans

Property Location
Marketed by Purplebricks, Head Office
Disclaimer Property descriptions and related information displayed on this page are marketing materials provided by Purplebricks, Head Office. estateagents365.uk does not warrant or accept any responsibility for the accuracy or completeness of the property descriptions or related information provided here and they do not constitute property particulars. Please contact Purplebricks, Head Office for full details and further information.