
Semi-detached house for sale in Cambridge CB21, 4 Bedroom

Quick Summary
- Property Type:
- Semi-detached house
- Status:
- For sale
- Price
- £ 495,000
- Beds:
- 4
- Baths:
- 1
- Recepts:
- 3
- County
- Cambridgeshire
- Town
- Cambridge
- Outcode
- CB21
- Location
- Mill Hill, Weston Colville, Cambridge CB21
- Marketed By:
- Cheffins - Newmarket
- Posted
- 2019-01-02
- CB21 Rating:
- More Info?
- Please contact Cheffins - Newmarket on 01638 318877 or Request Details
Property Description
Description A delightful semi-detached 4 bedroom period cottage in an attractive village setting and with large and established gardens. The property is superbly presented throughout and benefits from an outstanding triple aspect sitting room with oak framed doors and windows and a vaulted ceiling, a well equipped modern fitted kitchen and 2 further reception areas. The cottage also benefits from a boot room, a utility room and a cloakroom, attractive gardens and a purpose built pool room with a 5m x 2.6m resistance pool. Viewing is essential to appreciate the character and location of the property.
Weston colville is conveniently located about 12 miles south east of Cambridge and approximately 7 miles from the horse racing town of Newmarket. The nearby village of Balsham offers more extensive local amenities including the meadow primary school and the larger village of Linton provides an excellent range of shopping and schooling facilities including the village college with sports centre.
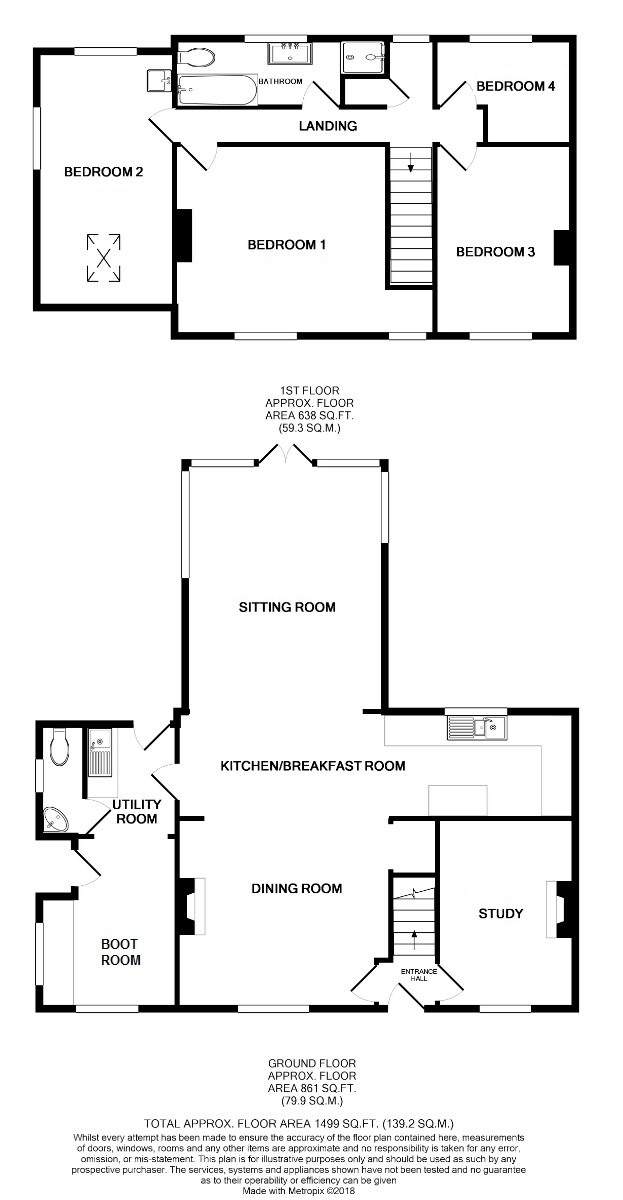
Entrance hall with part glazed wooden entrance door, stairs leading to 1st floor.
Study 12' 4" x 8' 11" (3.76m x 2.72m) with a fireplace with a cast iron grate and surround and ornate inserts, tiled hearth, built in cupboards and shelving, wood effect laminate flooring, dado rail, recessed ceiling spotlights, radiator, window to front aspect.
Dining area 13' 1" x 12' 3" (4.01m x 3.74m) with a fireplace with cast iron grate and surround, timber mantle and tiled hearth, travertine tiled flooring, recessed ceiling spotlights, under stair pantry with shelving and light, radiator, double aspect with windows to front and side aspect.
Kitchen 25' 9" x 7' 5" (7.85m x 2.28m) with a range of modern fitted base and eye level units, oak worktops and tiled splash backs, integrated eye level stainless steel Bosch oven and grill, 4 ring induction hob with stainless steel extractor hood over, 1 1/2 bowl stainless steel sink unit and drainer with mixer tap, integrated dishwasher, breakfast bar, sliding pantry cupboard, bin storage unit, recessed ceiling spotlights, travertine tiled flooring, radiator, window to rear aspect.
Sitting room 16' 9" x 13' 6" (5.13m x 4.12m) a superb triple aspect room overlooking the gardens, with a high vaulted ceiling with recessed ceiling spotlights, travertine tiled flooring with under floor heating, oak framed windows and French doors leading to the rear garden.
Utility / boot room 20' 0" x 6' 0" (6.11m x 1.83m) (2.71m max). Utility area with a stainless steel sink unit and drainer with worktop and tiled splash backs, cupboard storage, space and plumbing for washing machine, travertine tiled flooring, recessed ceiling lighting, half glazed door to rear.
Boot room with worktops with storage space under, space for tumble drier, travertine tiled flooring, radiator, window to front and side aspect, entrance door to side.
Cloakroom with a low level WC, corner hand basin with mixer tap and splash backs, travertine tiled flooring, extractor fan, radiator, window to side aspect.
First floor
landing with an airing cupboard with a Megaflo pressurised hot water cylinder, recessed ceiling spotlights, window to rear aspect.
Bedroom 1 13' 3" x 12' 4" (4.05m x 3.76m) with wood flooring, radiator, window to front aspect, dressing area with wall lights and window to front aspect.
Bedroom 2 16' 10" x 9' 4" (5.15 m x 2.85m) with a vaulted ceiling, tiled flooring, exposed beam, eaves storage cupboards, deep ceramic sink and drainer, radiator, velux window to front aspect and window to side and rear.
Bedroom 3 12' 4" x 9' 2" (3.76m x 2.80m) with wood flooring, access to roof space, radiator, window to front aspect.
Bedroom 4 9' 0" x 7' 5" (2.75m x 2.28m) currently used as a dressing room with hanging rails, radiator, window to rear aspect.
Bathroom with a contemporary modern suite comprising a bath with mixer tap and shower attachment, hand basin with mixer tap and drawer storage under, tiled shower cubicle with a rainforest shower, travertine tiled walls and floor, ladder style heated towel rail, recessed ceiling spotlights, extractor fan, window to rear aspect.
Outside The cottage is attractively situated in an elevated position with a delightful front garden with a wealth of established trees and shrubs and a pathway leading to an oak framed porch over the entrance door. A large gravelled driveway with a turning area leads to the front of the property with an area laid to lawn, an oil tank on the left hand boundary and a gated access leading to the rear garden.
To the rear of the cottage is a large garden laid to lawn with established trees and shrubs, paved patio area, raised vegetable beds a large timber clad block-built shed and a rotating summer globe.
A detached timber pool house 18' 1" x 16' 2" (5.53m x 4.95m) with a heated 5m x 2.6m resistance pool, tiled flooring, and a vaulted timber ceiling, a tiled shower cubicle, pool heating system, 2 electric panel heaters a Velux window and bi-fold doors to the front elevation with views back towards the cottage.
Floor Plans
Property Location
Marketed by Cheffins - Newmarket
Disclaimer Property descriptions and related information displayed on this page are marketing materials provided by Cheffins - Newmarket. estateagents365.uk does not warrant or accept any responsibility for the accuracy or completeness of the property descriptions or related information provided here and they do not constitute property particulars. Please contact Cheffins - Newmarket for full details and further information.