
Semi-detached house for sale in Cambridge CB1, 4 Bedroom
Quick Summary
- Property Type:
- Semi-detached house
- Status:
- For sale
- Price
- £ 500,000
- Beds:
- 4
- County
- Cambridgeshire
- Town
- Cambridge
- Outcode
- CB1
- Location
- Malvern Road, Cherry Hinton, Cambridge CB1
- Marketed By:
- Cheffins - Cambridge
- Posted
- 2024-06-01
- CB1 Rating:
- More Info?
- Please contact Cheffins - Cambridge on 01223 784698 or Request Details
Property Description
Reception porch with door leading through to living room.
Cloakroom suite comprising low level w.C. With concealed flush, wash hand basin with vanity cupboard below, half tiled walls and tiled floor, double glazed privacy window to front aspect, heated towel rail.
Living room with double glazed floor to ceiling windows to front aspect, wood floor, further floor to ceiling double glazed window to rear and a set of doors leading to patio, open fire, bespoke fitted shelves and two radiators. Stairs rising to first floor.
Kitchen/dining room with a range of fitted wooden wall and base units with work surfaces over, inset one and a half bowl stainless steel sink with mixer tap and drainer, space for cooker, fridge/freezer and dishwasher, and space and plumbing for washing machine. Double glazed window to rear and rooflight, double glazed window to side aspect and door leading to garden. Tiled splashbacks, tiled floor, radiator, fitted shelves, large understairs storage larder with shelving.
On the first floor
landing with access to loft space.
Master bedroom with wood floor, large double glazed window to front aspect, radiator, fitted wardrobes and dressing table with drawers.
Bedroom 2 with double glazed window to rear aspect with views of the garden and Cherry Hinton Hall parkland beyond, radiator, cupboard housing wall mounted gas combination boiler.
Bedroom 3 with double glazed window to rear aspect with views of the garden and Cherry Hinton Hall parkland beyond, built-in wardrobe with rail and fitted shelf, wood flooring.
Bedroom 4 with floor to ceiling double glazed window to front aspect, fitted wardrobe, radiator.
Family bathroom with white suite comprising low level w.C., panelled bath with wall mounted Mains shower, wash hand basin with vanity cupboards below, radiator, tiled floor, tiled walls, double glazed window to side aspect.
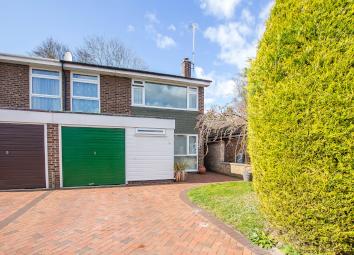
Outside To the front of the property is an attractive garden principally laid to lawn with mature trees and hedgerows, flower and shrub borders. Large block paved driveway with parking for two vehicles which in turn leads to a garage with metal up and over door, paved pathway leads to gated side access which in turn leads to the rear garden which is enclosed principally laid to lawn with an array of mature trees, flowers and shrubs, paved patio area and timber shed.
Floor Plans

Property Location
Marketed by Cheffins - Cambridge
Disclaimer Property descriptions and related information displayed on this page are marketing materials provided by Cheffins - Cambridge. estateagents365.uk does not warrant or accept any responsibility for the accuracy or completeness of the property descriptions or related information provided here and they do not constitute property particulars. Please contact Cheffins - Cambridge for full details and further information.