
Semi-detached house for sale in Bristol BS7, 3 Bedroom
Quick Summary
- Property Type:
- Semi-detached house
- Status:
- For sale
- Price
- £ 400,000
- Beds:
- 3
- Baths:
- 1
- Recepts:
- 2
- County
- Bristol
- Town
- Bristol
- Outcode
- BS7
- Location
- Kenmore Crescent, Filton Park, Bristol BS7
- Marketed By:
- CJ Hole Henleaze
- Posted
- 2019-02-16
- BS7 Rating:
- More Info?
- Please contact CJ Hole Henleaze on 0117 444 9728 or Request Details
Property Description
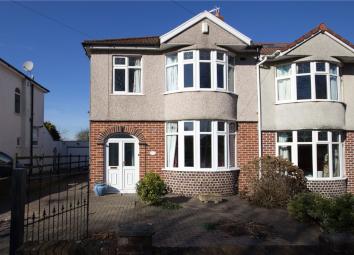
Offered with no onward chain and positioned within a prime position in Filton Park, this three bedroom semi-detached family home offers parking, detached garage and a private rear garden measuring 21 meters in length. The accommodation offers bay fronted lounge, dining room leading to conservatory and kitchen. To the first floor are three bedrooms, family bathroom with separate WC. Positioned centrally between Southmead Hospital and the popular Charborough Road Primary school.
Entrance Porch
Entrance porch accessed via obscured double glazed doors with obscured double glazed window to front, multi-pane window and multi-pane door leading to hallway.
Hallway
Stairs rising to first floor, access to understairs storage, radiator, doors to ground floor rooms including understairs WC.
Downstairs WC
Obscured double glazed window to side, low level WC, wash hand basin with tiled splashbacks.
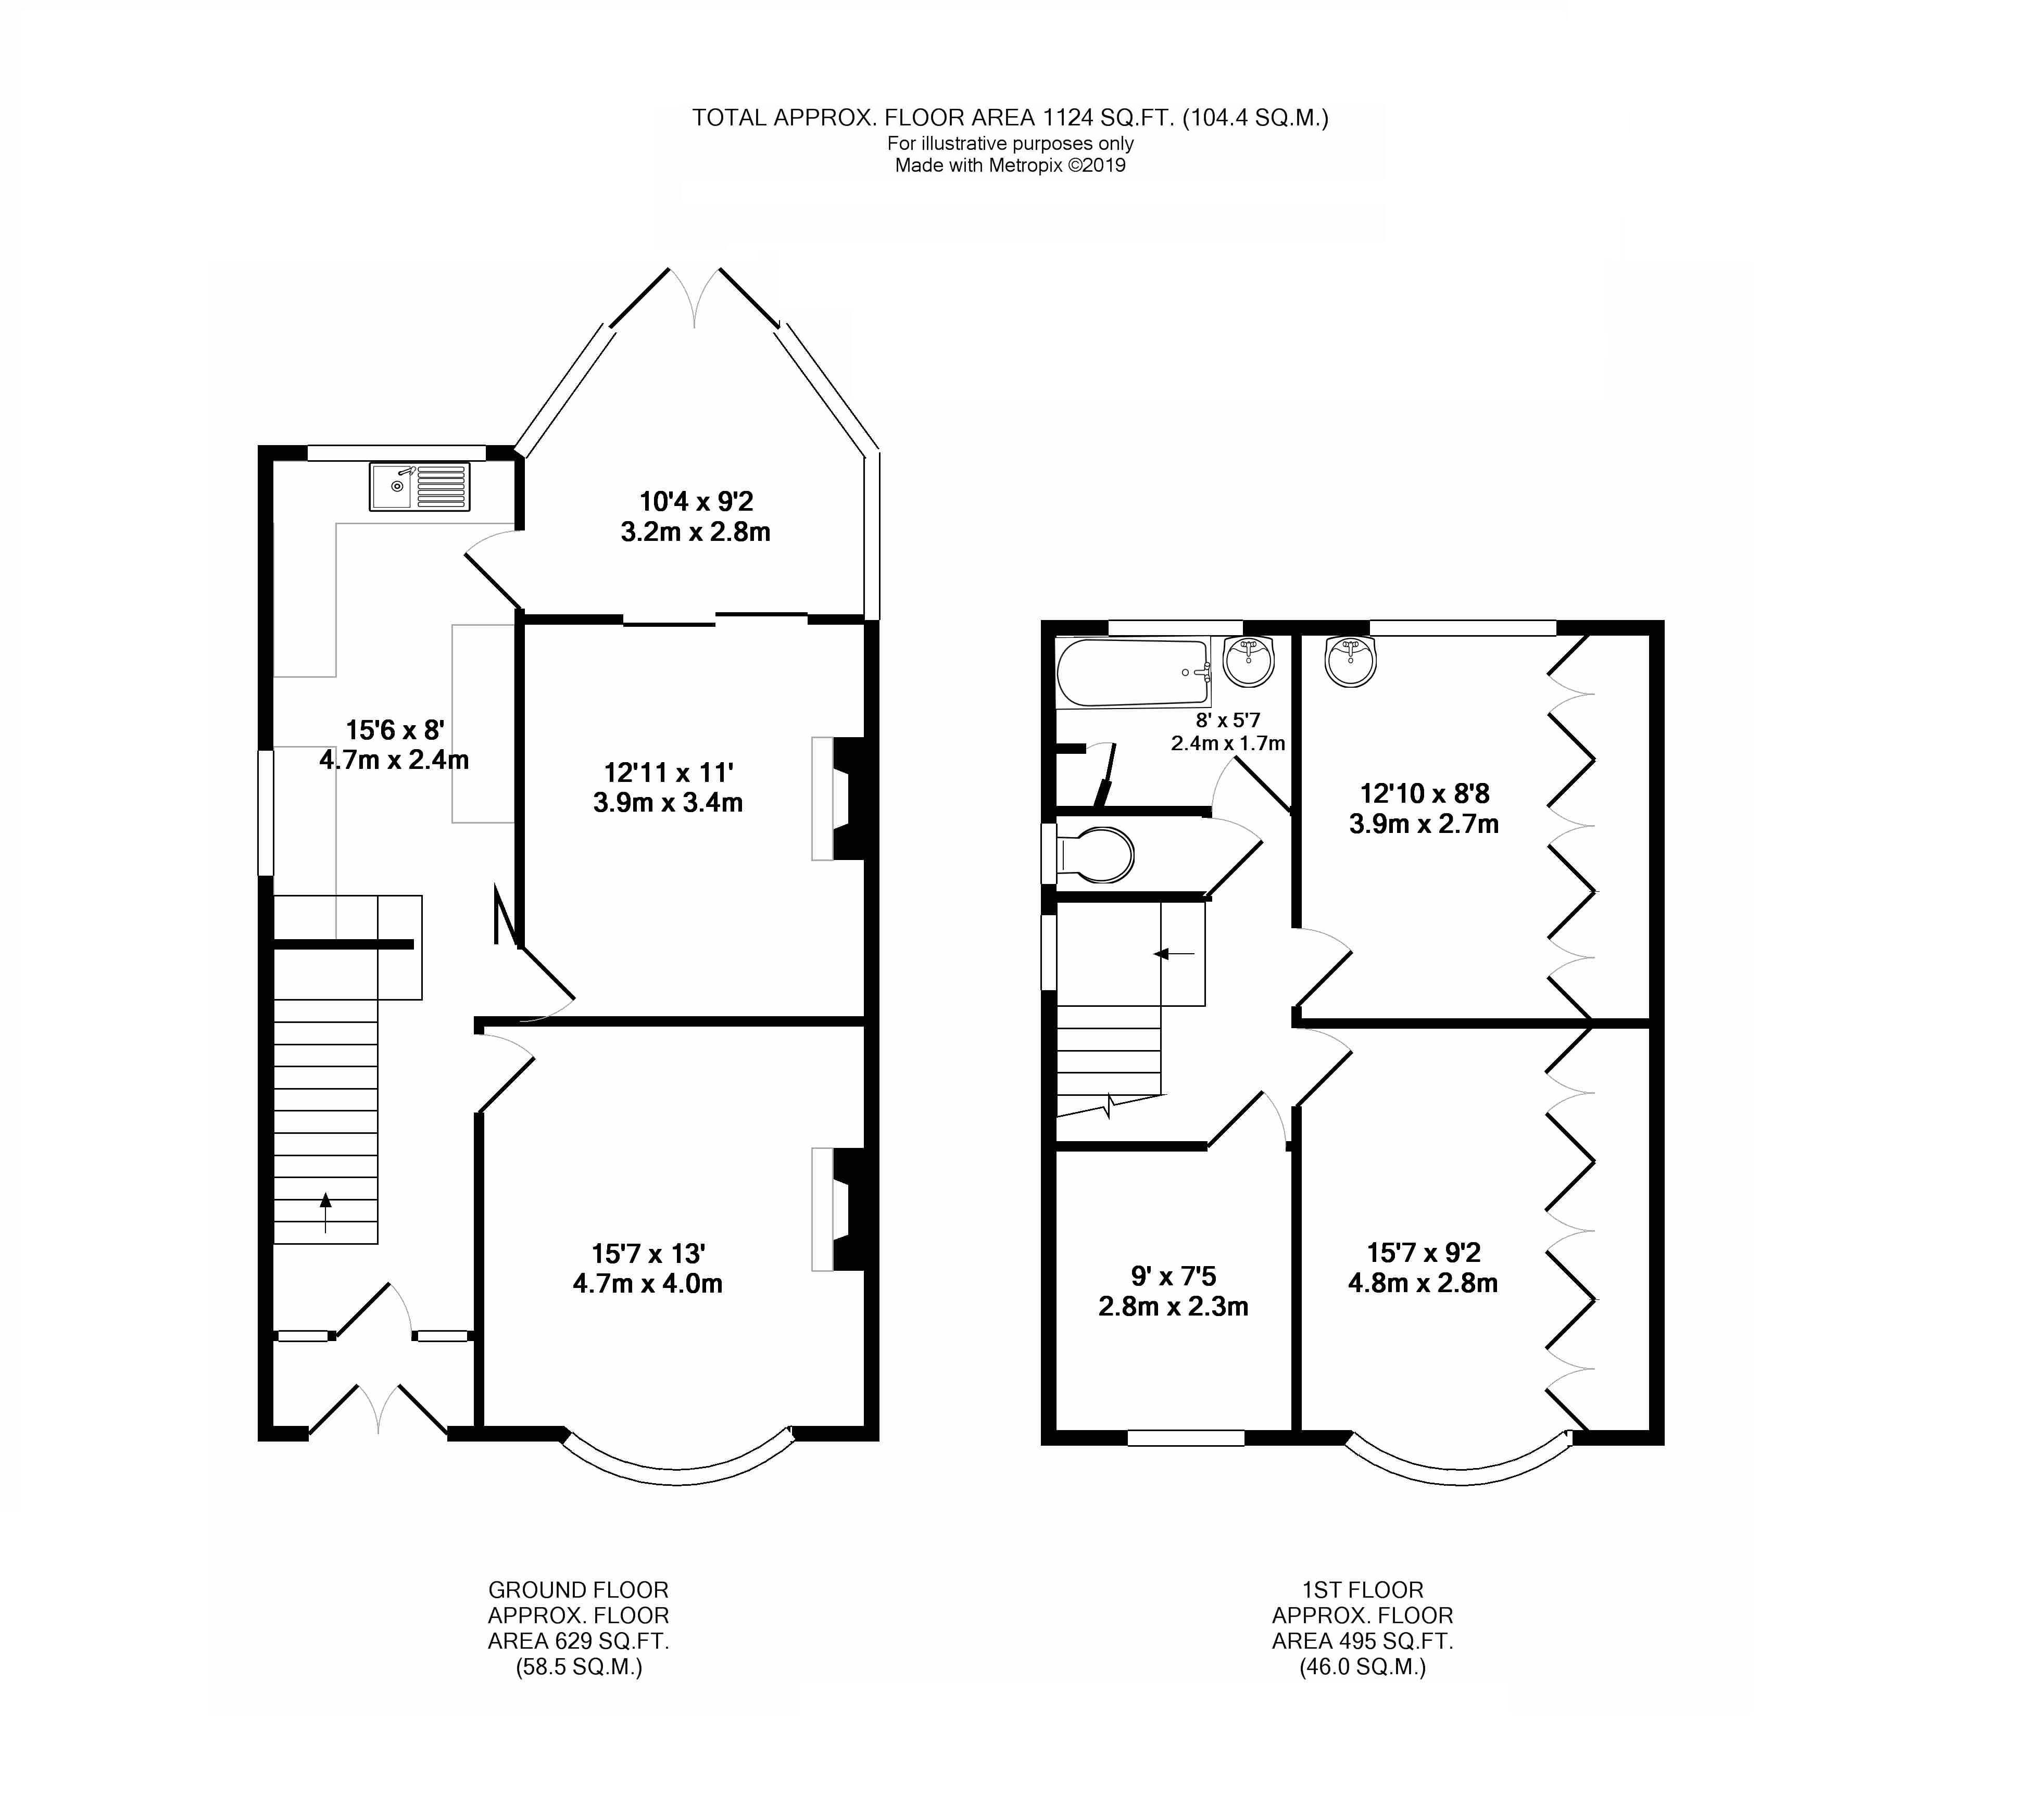
Lounge (15' 7" x 13' 0" (4.74m x 3.97m))
(to maximum points)
Double glazed bay fronted window with stained glass inset, radiator, electric coal effect fireplace with tiled hearth and surround, television point.
Dining Room (12' 11" x 11' 0" (3.94m x 3.36m))
(to maximum points)
Double glazed sliding doors leading to conservatory, ample space for dining room table and chairs.
Kitchen (15' 6" x 8' 0" (4.73m x 2.43m))
(to maximum points)
Dual aspect, double glazed window to rear and side and obscured door leading to conservatory. A fitted kitchen comprising matching wall and base units with laminate worktop surfaces over incorporating sink and drainer unit with mixer tap over, space for electric cooker, space and plumbing for dishwasher, tiled splashbacks, radiator and low level fridge/freezer.
Conservatory (10' 4" x 9' 2" (3.15m x 2.8m))
Triple aspect, double glazed windows and double glazed French doors overlooking and providing access to rear garden and tiled flooring.
First Floor Landing
Obscured double glazed window to side with stained glass inset, access to loft and doors to first floor rooms.
Bedroom One (15' 7" x 9' 2" (4.75m x 2.8m))
(to maximum points)
Double glazed bay window with stained glass inset overlooking Monks Park, radiator and full length fitted wardrobes.
Bedroom Two (12' 10" x 8' 8" (3.91m x 2.65m))
Double glazed window to rear, full length fitted wardrobes, pedestal wash hand basin with taps over, tiled splashbacks and radiator.
Bedroom Three (9' 0" x 7' 5" (2.75m x 2.27m))
Double glazed window to front and radiator.
Family Bathroom (8' 0" x 5' 7" (2.44m x 1.7m))
Obscured double glazed window to rear, two piece white suite comprising bath with electric shower over and glass shower screen, wash hand basin with mono tap over, radiator, tiled splashbacks and built-in airing cupboard housing hot water cylinder.
Separate WC
Obscured double glazed window to side, low level WC and tiled throughout.
Rear Garden
Mainly laid to lawn with central brick paved pathway, mature plants and shrubs, fence panelled boundaries, measuring in excess of 21m and access to detached garage.
Detached Garage
Up and over door to front, double glazed windows, power and lighting.
Front Of Property
A brick paved driveway leading to front of property and side return providing parking.
Floor Plans
Property Location
Marketed by CJ Hole Henleaze
Disclaimer Property descriptions and related information displayed on this page are marketing materials provided by CJ Hole Henleaze. estateagents365.uk does not warrant or accept any responsibility for the accuracy or completeness of the property descriptions or related information provided here and they do not constitute property particulars. Please contact CJ Hole Henleaze for full details and further information.