
Semi-detached house for sale in Bristol BS4, 3 Bedroom
Quick Summary
- Property Type:
- Semi-detached house
- Status:
- For sale
- Price
- £ 225,000
- Beds:
- 3
- Baths:
- 1
- Recepts:
- 1
- County
- Bristol
- Town
- Bristol
- Outcode
- BS4
- Location
- Hungerford Walk, Brislington, Bristol BS4
- Marketed By:
- Greenwoods Estate Agents
- Posted
- 2019-03-25
- BS4 Rating:
- More Info?
- Please contact Greenwoods Estate Agents on 0117 301 7250 or Request Details
Property Description
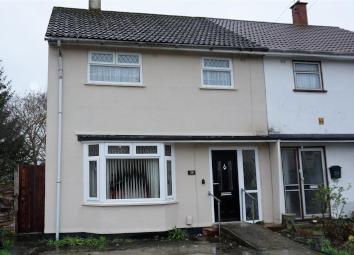
A traditional semi having been adapted to make life that much easier for someone who uses a wheelchair to include an internal lift and a wetroom, the property also benefits from a modernly fitted kitchen dining room, two off-street parking spaces and a great size rear garden boasting a Westerly aspect. Ideally situated just off the A4 Bath Road and West Town Lane. Call greenwoods on to arrange your viewing.
Accommodation Comprisies
Entrance
UPVC double glazed front door with a side panel set beneath a canopy into:-
Hall
Pine spindled staircase rising to the first floor, utility cupboard, radiator, doors accessing:-
Lounge (4.5m x 3.8m (14'9" x 12'5"))
UPVC double glazed bay window to the front aspect, coal effect living flame gas fire having a granite effect hearth and a wooden surround, Virgin media, radiator.
Kitchen/Diner (2.9m x 5.7m (9'6" x 18'8"))
Being fitted with a range of modern shaker style cabinets with rolled edged worktops and tiled splashbacks, inset one and a half bowl drainer sink unit, gas cooker point with an extractor over, plumbing for automatic washing and space for a fridge freezer, breakfast bar, uPVC double glazed window, door and French doors opening to the rear aspect. Radiator, lift to 2nd bedroom.
Landing
Pine balustrade landing, loft access, doors to:-
Bedroom One (4m x 3m (13'1" x 9'10"))
UPVC double glazed window to the front aspect, tv point, radiator, built-in cupboard.
Bedroom Two (2.8m x 3.2m (9'2" x 10'5"))
UPVC double glazed window to the rear aspect, wall mounted combi boiler, radiator.
Bedroom Three (3m x 2.9m (9'10" x 9'6"))
UPVC double glazed window to the front aspect, radiator.
Bathroom (1.75m x 2.4m (5'8" x 7'10"))
Presented as a wet room and fitted with a w/c, wash hand basin and shower area having a mains shower, mostly tiled walls, radiator, uPVC double glazed window to the rear aspect.
Gardens
Front:- Providing off street parking for two vehicles. Side acces gate.
Rear:- Benefiting a Westerly aspect and being laid mainly to lawn and with a sizeable deck, outbuildings providing storage, side passage.
Property Location
Marketed by Greenwoods Estate Agents
Disclaimer Property descriptions and related information displayed on this page are marketing materials provided by Greenwoods Estate Agents. estateagents365.uk does not warrant or accept any responsibility for the accuracy or completeness of the property descriptions or related information provided here and they do not constitute property particulars. Please contact Greenwoods Estate Agents for full details and further information.