
Semi-detached house for sale in Bristol BS16, 4 Bedroom

Quick Summary
- Property Type:
- Semi-detached house
- Status:
- For sale
- Price
- £ 380,000
- Beds:
- 4
- Baths:
- 1
- Recepts:
- 2
- County
- Bristol
- Town
- Bristol
- Outcode
- BS16
- Location
- Leap Valley Crescent, Downend, Bristol BS16
- Marketed By:
- Connells - Emersons Green
- Posted
- 2024-05-14
- BS16 Rating:
- More Info?
- Please contact Connells - Emersons Green on 0117 301 7255 or Request Details
Property Description
Summary
open house - Saturday 8th June 10:00 - 16:00, contact us for details.
Rarely available! This substantial four bedroom family home is situated in the rarely available Leap Valley Crescent location ideal for Downend amenities. Feature 15ft lounge, 13ft Dining room, garage, off road parking plus a generous rear garden. No onward chain
description
Downend
Downend benefits from beautiful countryside and a host of attractions on its doorstep. Approximately 14 miles to the south lies the historic city of Bath which is steeped in history and has stunning architecture.
This is the perfect home for families or professionals wanting ease of access to the Bromley Heath Schools and the Avon Ring Road and thus the M32, M4, M5 and Parkway Railway Station as well as proximity to the Frome Valley Walkway and all the amenities of Downend village.
The high street is noted for its exuberant decoration with a number of shops hanging flowers above their doors The High Street is home to a number of independently owned child friendly restaurants and coffee shops allowing residents to eat out.
Entrance Hall
Door to front porch, radiator, thermostat, telephone point.
Entrance Porch
Door to front, tiled floor.
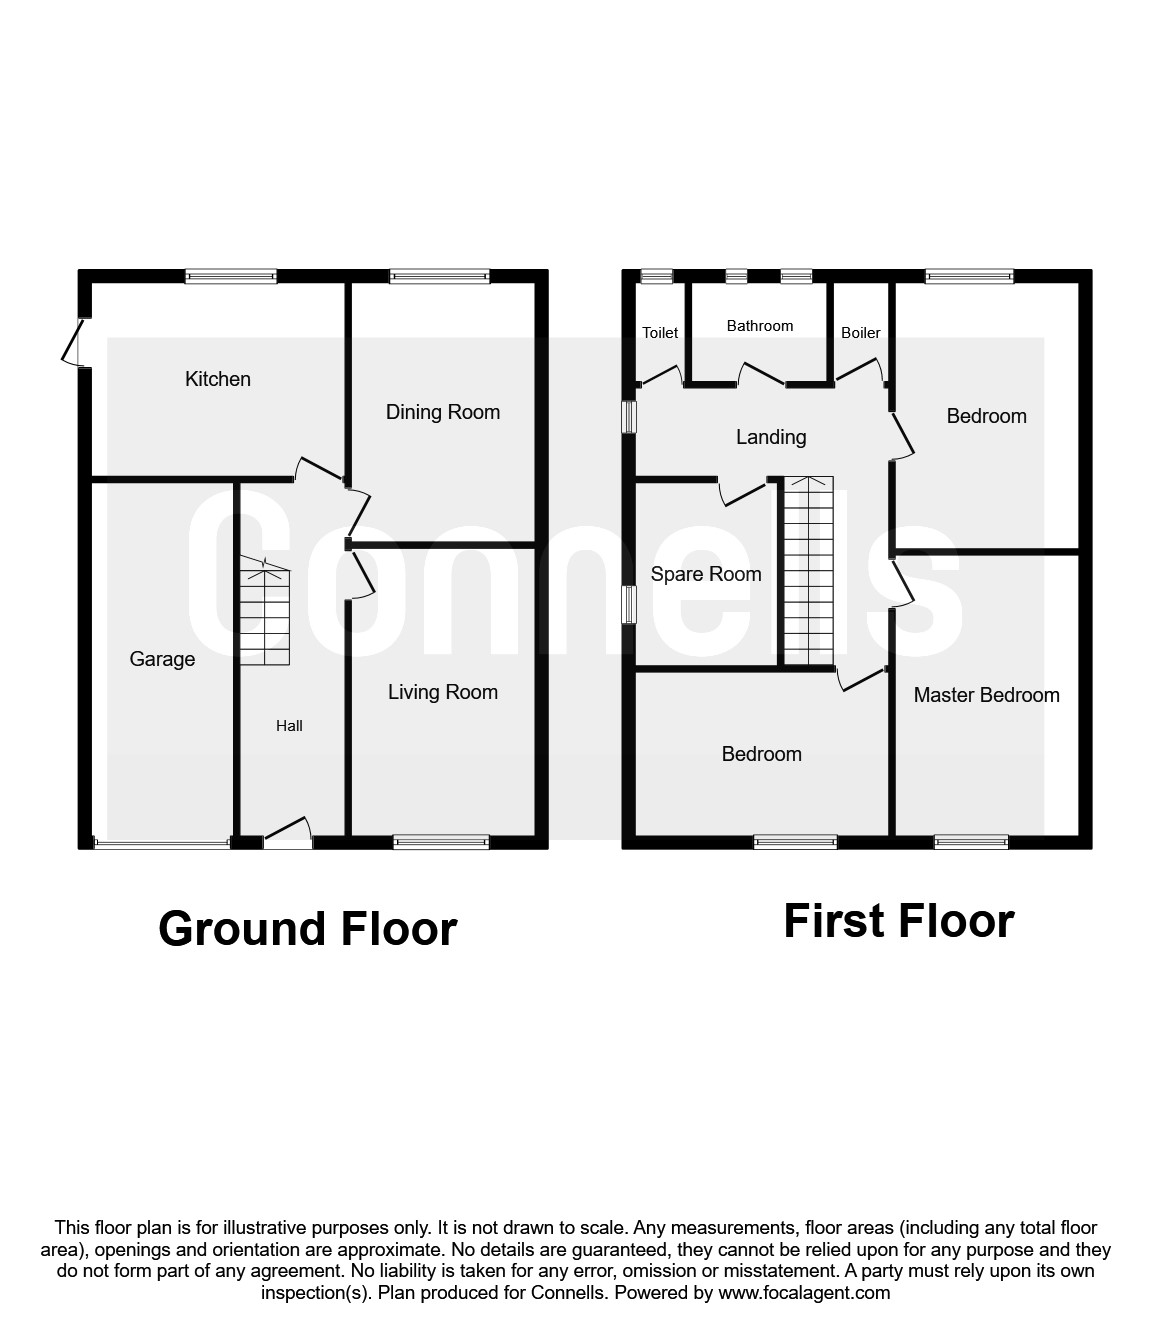
Lounge 10' 10" x 15' 6" max ( 3.30m x 4.72m max )
Double glazed window to front of property, open fire, telephone point, tv point, radiator.
Dining Room 13' 7" x 11' ( 4.14m x 3.35m )
Double glazed window, double glazed patio doors, telephone point, tv point, radiator.
Kitchen 14' 2" x 10' 3" ( 4.32m x 3.12m )
Double glazed to rear of property, fitted kitchen with a range of wall and base units to include work surfaces and sink/drainer, gas hob, tiling, plumbing for washing machine, central heating boiler, radiator.
Landing
Loft access, window to side, walk-in airing cupboard with hot water tank and slated shelving.
Bedroom One 13' 1" x 11' 1" max ( 3.99m x 3.38m max )
Double glazed window to rear, built in wardrobes, radiator.
Bedroom Two 13' 6" x 10' 10" max ( 4.11m x 3.30m max )
Double glazed window to front of property, built in wardrobes, radiator.
Bedroom Three 9' 9" x 7' 10" ( 2.97m x 2.39m )
Double glazed window to side of property, radiator.
Bedroom Four 14' 4" x 8' 6" ( 4.37m x 2.59m )
Double glazed window to front of property, radiator.
Bathroom
Double glazed window to rear of property, tiling, bath with mixer taps, extractor fan, low level wc, wash hand basin.
Front Garden
Low maintenance graveled garden with walling, shrubs and border plants, Access to rear.
Rear Garden
Substantial enclosed lawn garden complete with shrubs, trees and border plants. Paved area, outside tap and garden shed.
Garage
Up and over door.
Off Road Parking
Driveway to front of property.
1. Money laundering regulations - Intending purchasers will be asked to produce identification documentation at a later stage and we would ask for your co-operation in order that there will be no delay in agreeing the sale.
2: These particulars do not constitute part or all of an offer or contract.
3: The measurements indicated are supplied for guidance only and as such must be considered incorrect.
4: Potential buyers are advised to recheck the measurements before committing to any expense.
5: Connells has not tested any apparatus, equipment, fixtures, fittings or services and it is the buyers interests to check the working condition of any appliances.
6: Connells has not sought to verify the legal title of the property and the buyers must obtain verification from their solicitor.
Floor Plans
Property Location
Marketed by Connells - Emersons Green
Disclaimer Property descriptions and related information displayed on this page are marketing materials provided by Connells - Emersons Green. estateagents365.uk does not warrant or accept any responsibility for the accuracy or completeness of the property descriptions or related information provided here and they do not constitute property particulars. Please contact Connells - Emersons Green for full details and further information.