
Semi-detached house for sale in Brierley Hill DY5, 2 Bedroom
Quick Summary
- Property Type:
- Semi-detached house
- Status:
- For sale
- Price
- £ 140,000
- Beds:
- 2
- County
- West Midlands
- Town
- Brierley Hill
- Outcode
- DY5
- Location
- Birch Coppice, Brierley Hill DY5
- Marketed By:
- Hunters - Stourbridge
- Posted
- 2024-04-28
- DY5 Rating:
- More Info?
- Please contact Hunters - Stourbridge on 01384 592276 or Request Details
Property Description

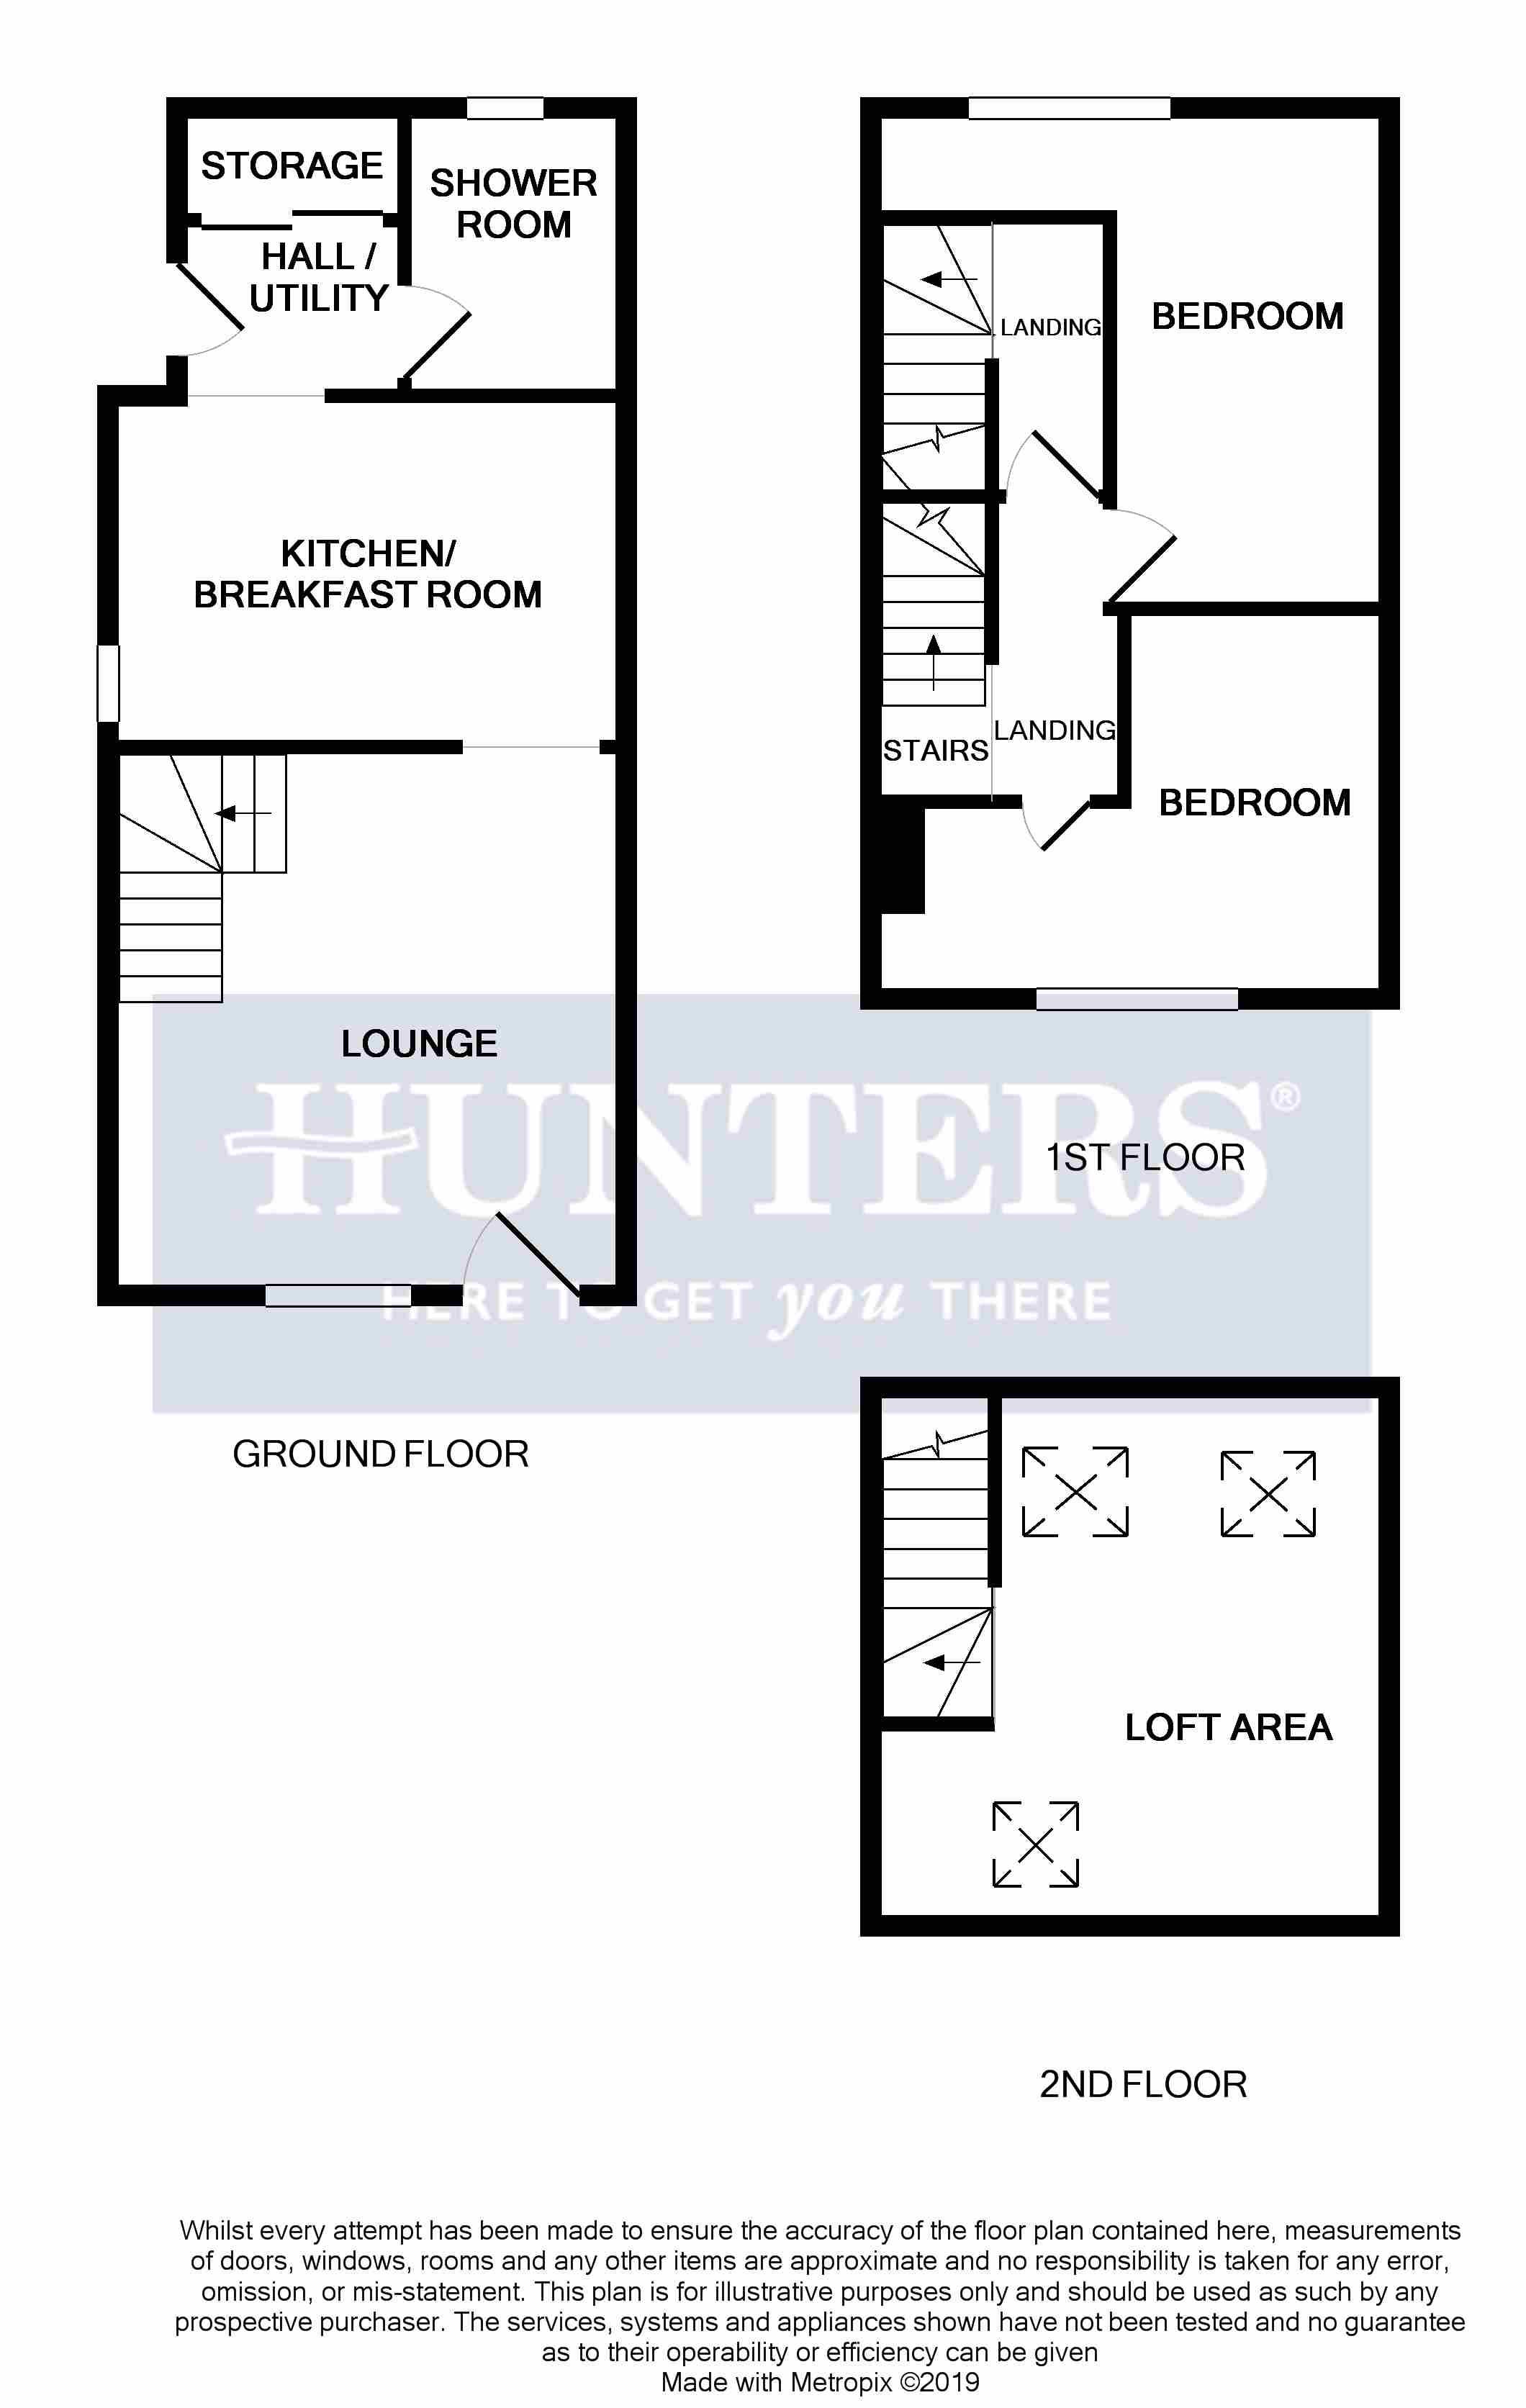
This two bedroom family home briefly comprises lounge, kitchen breakfast room, rear utility, modern fitted ground floor shower room, two bedrooms and a useful loft area. This property also benefits from having a low maintenance rear garden.
Front of the property
To the front of the property there is dwarf wall with path leading to front door and gate to side providing access to the rear garden.
Lounge
3.81m (12' 6") x 3.61m (11' 10")
With a double glazed door leading from the front, double glazed window to front, decorative fire surround, stairs to the first floor landing, door to the kitchen, laminate floor and a central heating radiator.
Kitchen breakfast room
2.44m (8' 0") x 3.61m (11' 10")
With a door leading from the lounge, this modern fitted kitchen has a range of wall and base units, work surfaces with tiled splash back, belfast sink, integrated electric oven, gas hob with cooker hood above, space for fridge and freezer, tiled floor, double glazed window to side, archway to rear hall and a central heating radiator.
Rear hall/utility
With an archway to the kitchen, double glazed door to garden, door to shower room, plumbing for washing machine, space for tumble dryer, wall mounted boiler, all enclosed behind sliding doors, tiled floor and a central heating radiator.
Shower room
With a door leading from the rear hall, this modern fitted shower room has a shower cubicle, WC, wash hand basin set into vanity unit, part tiled walls, tiled floor, double glazed window to rear and a central heating radiator.
Landing
With stairs leading from the lounge, doors to various rooms and staircase leading to loft area.
Bedroom one
2.92m (9' 7") max x 3.23m (10' 7")
With a door leading from the landing, double glazed window to front and a central heating radiator.
Bedroom two
3.51m (11' 6") x 1.90m (6' 3") + recess
With a door leading from the landing, double glazed window to rear and a central heating radiator.
Loft area
3.68m (12' 1") x 3.56m (11' 8")
With stairs leading from the landing, two double glazed velux windows to rear and one to front, door to eaves storage and recessed spotlights.
Garden
With a double glazed door leading from the rear hall to chipping stoned area, garden shed and gate to side providing access to the front of the property.
Floor Plans
Property Location
Marketed by Hunters - Stourbridge
Disclaimer Property descriptions and related information displayed on this page are marketing materials provided by Hunters - Stourbridge. estateagents365.uk does not warrant or accept any responsibility for the accuracy or completeness of the property descriptions or related information provided here and they do not constitute property particulars. Please contact Hunters - Stourbridge for full details and further information.