
Semi-detached house for sale in Bingley BD16, 3 Bedroom

Quick Summary
- Property Type:
- Semi-detached house
- Status:
- For sale
- Price
- £ 195,000
- Beds:
- 3
- County
- West Yorkshire
- Town
- Bingley
- Outcode
- BD16
- Location
- Timble Drive, Bingley BD16
- Marketed By:
- Hunters - Bingley
- Posted
- 2024-04-12
- BD16 Rating:
- More Info?
- Please contact Hunters - Bingley on 01274 649632 or Request Details
Property Description
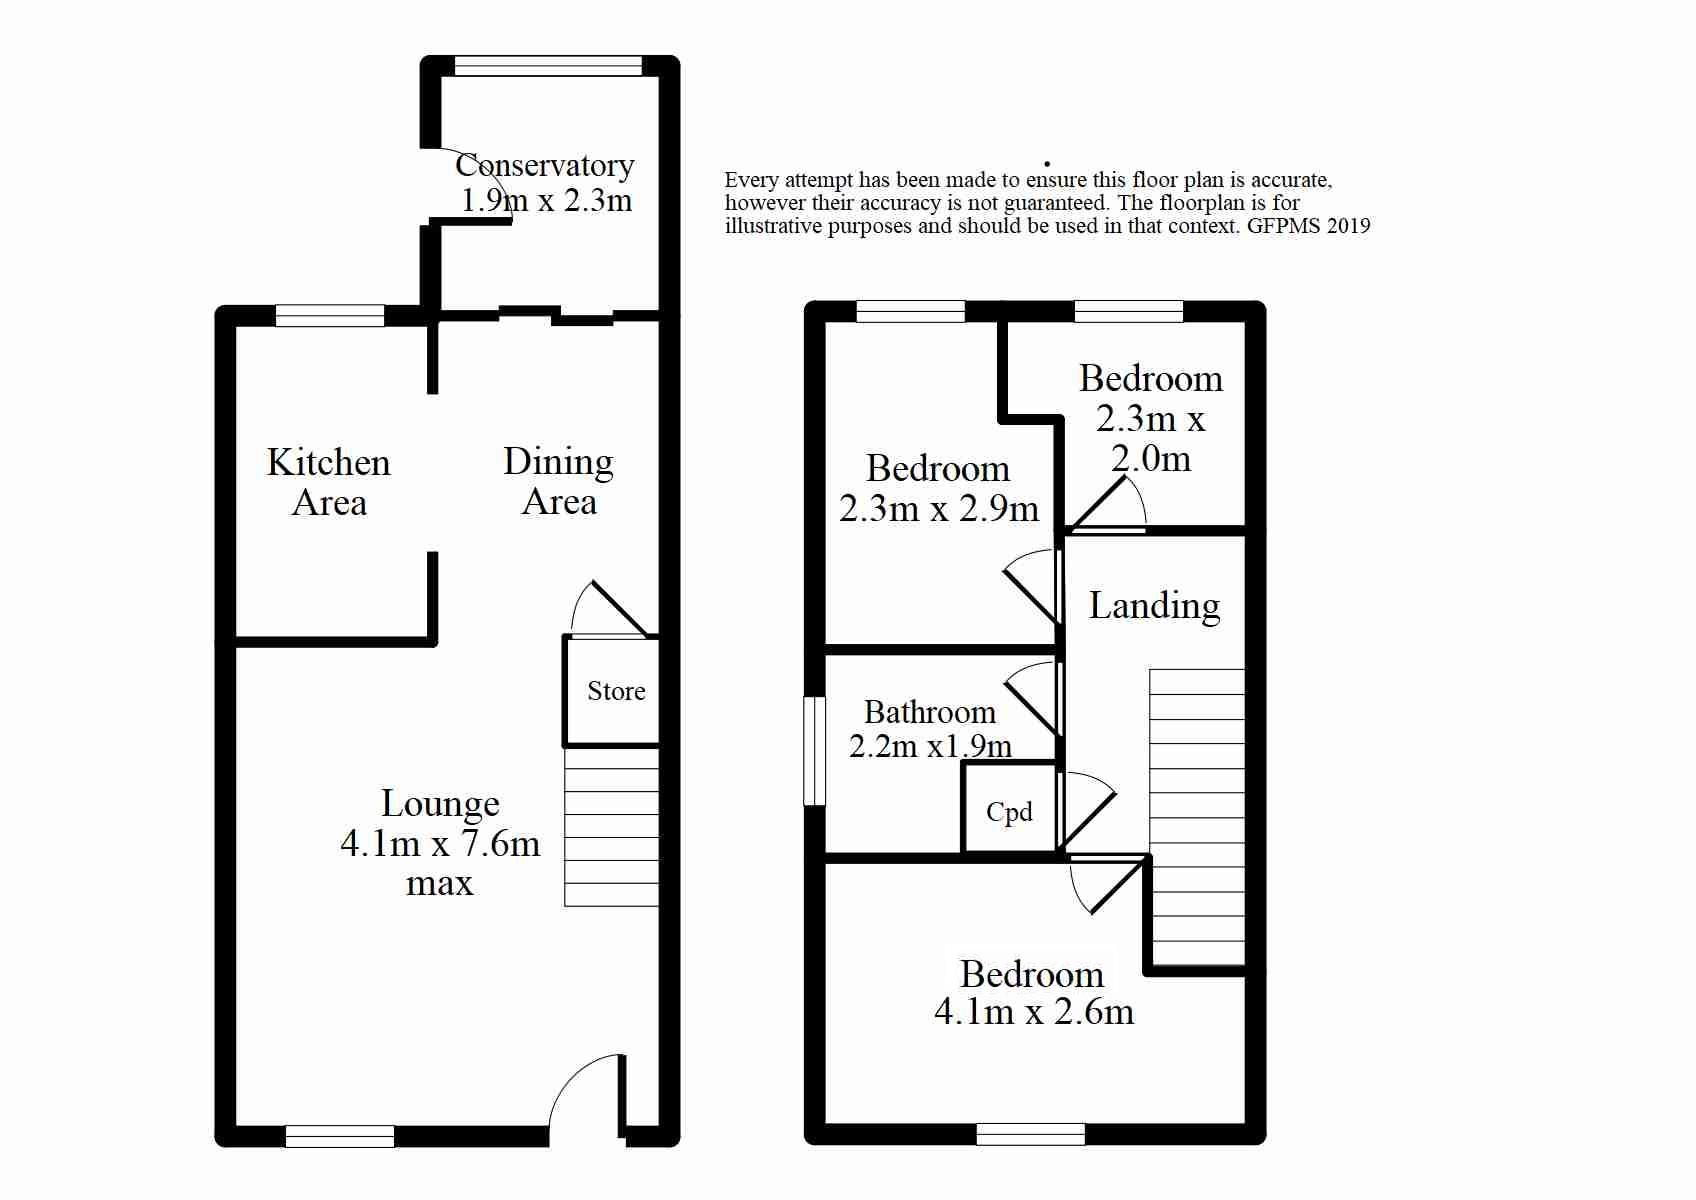
Hunters are pleased to offer to the market this well presented three bedroom semi-detached family home with conservatory, located in a sought after area of Eldwick with access to a range of local amenities including shops, schools, doctors surgery and public transport links into Bingley town centre with onwards travel to Leeds and Bradford. The property briefly comprises: Entrance living area with feature fireplace, dining area with patio doors leading to the conservatory and archway leading to the kitchen area. First floor: Three bedrooms and a three piece house bathroom suite. The property benefits from uPVC double glazing, gas central heating and driveway providing parking. To the rear of the property is mostly laid to lawn garden with paved seating area. Viewing highly recommended via Hunters, Bingley.
Open plan living/dining/kitchen
4.09m (13' 5") x 7.59m (24' 11")
living area
Light point and coving to the ceiling. UPVC double glazed window and panelled door to the front elevation. Feature fireplace with inset electric fire, fitted central heating radiator and stairs leading to the first floor landing. Square archway leading to the dining area.
Living area image two
dining area
Light point and coving to the ceiling. UPVC double glazed patio doors leading to the conservatory. Under stairs storage cupboard, fitted central heating radiator and archway leading to the kitchen area.
Kitchen area
Three down lights to the ceiling, fitted with a range of white wall and base units with brushed stainless steel handles and contrasting work surfaces, inset sink and drainer unit with mixer tap over. Integral oven, electric hob, tiled splash back and brushed stainless steel extractor hood over. Space for washing machine, fridge freezer and dishwasher. Tiled flooring.
Conservatory
1.9m (6' 3") x 2.3m (7' 7")
uPVC double glazed windows and door to the side elevation.
Landing
Light point and loft access to the ceiling. Built in storage cupboard housing the boiler.
Bedroom one
4.1m (13' 5") x 2.6m (8' 6")
Ceiling light point, uPVC double glazed window to the front elevation and central heating radiator.
Bedroom one image two
bedroom two
2.3m (7' 7") x 2.9m (9' 6")
Ceiling light point, uPVC double glazed window to the rear elevation and central heating radiator.
Bedroom three
2.3m (7' 7") x 2.0m (6' 7")
Ceiling light point, uPVC double glazed window to the rear elevation and central heating radiator.
House bathroom
2.21m (7' 3") x 1.90m (6' 3")
Ceiling light point, uPVC double glazed window to the side elevation, fitted with a three piece house bathroom suite comprising: Panelled bath with shower attachment over, low flush W.C and pedestal wash basin. Partially tiled walls, tiled flooring and towel rail heater.
Front elevation
Laid to lawn garden with driveway providing parking.
Rear elevation
Laid to lawn garden with a paved seating area. Shed with electric power supply.
Floor Plans
Property Location
Marketed by Hunters - Bingley
Disclaimer Property descriptions and related information displayed on this page are marketing materials provided by Hunters - Bingley. estateagents365.uk does not warrant or accept any responsibility for the accuracy or completeness of the property descriptions or related information provided here and they do not constitute property particulars. Please contact Hunters - Bingley for full details and further information.