
Semi-detached house for sale in Benfleet SS7, 4 Bedroom

Quick Summary
- Property Type:
- Semi-detached house
- Status:
- For sale
- Price
- £ 395,000
- Beds:
- 4
- County
- Essex
- Town
- Benfleet
- Outcode
- SS7
- Location
- Greenleas, Benfleet SS7
- Marketed By:
- Williams & Donovan
- Posted
- 2024-05-06
- SS7 Rating:
- More Info?
- Please contact Williams & Donovan on 01268 810549 or Request Details
Property Description
Williams & donovan are pleased to offer for sale this 4 bedroom semi-detached family house, situated in a quiet Thundersley cul-de-sac location.
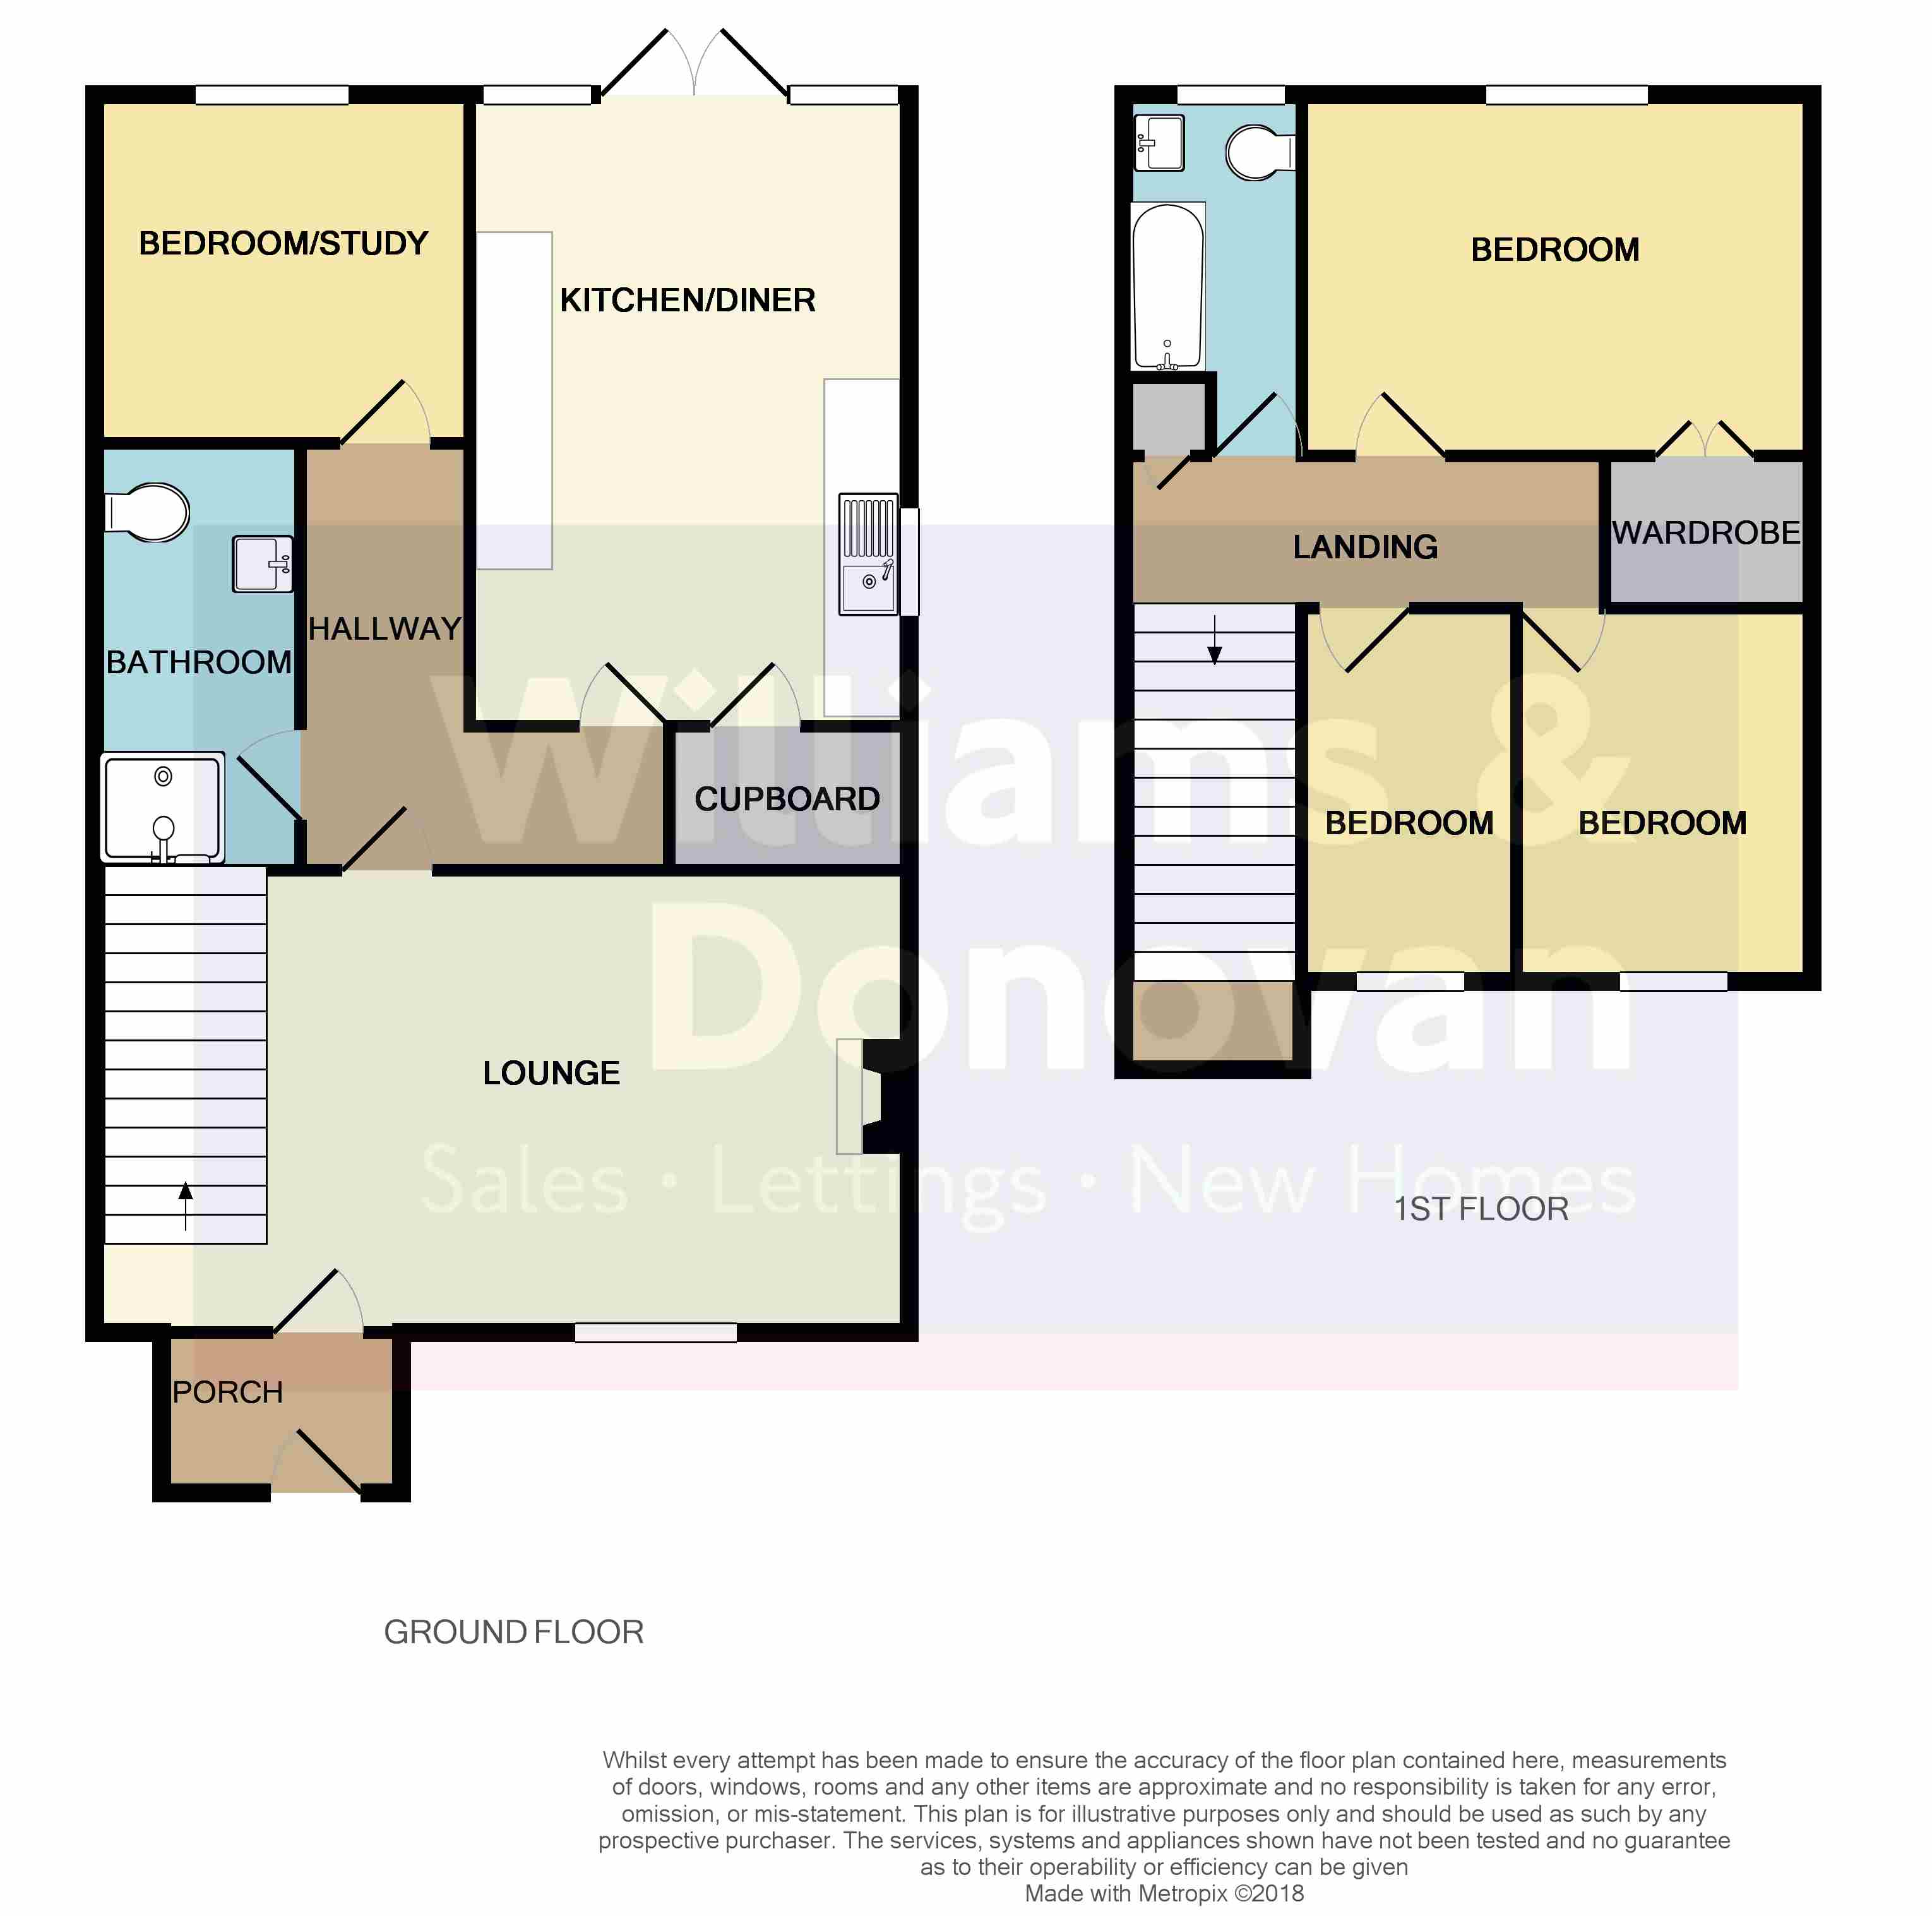
This property has been extended to provide a large kitchen/diner, study/bedroom four and additional bathroom to the ground floor and also benefits from having an easy maintenance South backing rear garden complete with timber office/summerhouse.
Accommodation comprises:
Entrance via entrance door to:
Entrance porch Further entrance door to:
Lounge 21' 2" x 12' (6.45m x 3.66m) Double glazed window to front with fitted shutter. Coved ceiling. Stairs to first floor accommodation. Laminate wood effect flooring. Feature dual fuel wood burner. Door to:
Inner L-shaped hall Radiator. Laminate wood effect flooring. Radiator. Doors to:
Ground floor bathroom 11' 1" x 5' 4" (3.38m x 1.63m) Four piece suite comprising low flush w/c, inset vanity wash hand basin with miser taps and cupboards below, panelled bath with mixer taps and fully enclosed shower cubicle with overhead shower and fitted screen. Chrome heated towel rail. Extractor fan. Inset spotlights. Tiled walls. Ceramic tiled floor.
Ground floor bedroom four/study 8' 7" x 7' 7" (2.62m x 2.31m) Double glazed window to rear. Radiator.
Kitchen/diner 16' 5" x 11' 5" (5m x 3.48m) Obscure double glazed window to side. Double glazed double opening doors, with double glazed side windows, leading to and overlooking rear garden. Extensive range of base and eye level units. Complimentary roll edged working surfaces. Inset single drainer sink. Space for American style fridge freezer. Space for range cooker. Space and plumbing washing machine. Radiator. Laminate wood flooring. Door to:
Utility cupboard Housing shelving and wall mounted boiler.
First floor landing Built in storage cupboard. Doors to:
Bedroom one 10' 2" x 8' 11" (3.1m x 2.72m) Double glazed window to rear with fitted shutter. Radiator. Built in double wardrobe.
Bedroom two 9' 6" x 8' 1" (2.9m x 2.46m) Double glazed window to front with fitted shutter. Coved ceiling. Radiator.
Bedroom three 9' 8" x 7' 11" (2.95m x 2.41m) Double glazed window to front with fitted shutter. Coved ceiling. Radiator.
Bathroom 8' 6" x 4' 11" (2.59m x 1.5m) Obscure double glazed window to rear. Three piece suite comprising low level w/c, inset vanity wash hand basin with mixer taps and cupboards beneath and panelled bath with mixer taps and shower attachment. Chrome heated towel rail. Part tiled walls. Ceramic tiled floor.
Exterior: To the front of the property off street parking is provided via a forecourt driveway.
The rear garden, as previously mentioned, is South backing and is designed for easy maintenance. Commencing with raised decked patio with steps leading down to artificial lawn area with attractive pathway and fenced boundaries. Timber shed to remain. Side access gate. Outside power points.
Office/summerhouse 11' 7" x 7' 6" (3.53m x 2.29m) Power and lighting.
Floor Plans
Property Location
Marketed by Williams & Donovan
Disclaimer Property descriptions and related information displayed on this page are marketing materials provided by Williams & Donovan. estateagents365.uk does not warrant or accept any responsibility for the accuracy or completeness of the property descriptions or related information provided here and they do not constitute property particulars. Please contact Williams & Donovan for full details and further information.