
Semi-detached house for sale in Bedford MK42, 3 Bedroom

Quick Summary
- Property Type:
- Semi-detached house
- Status:
- For sale
- Price
- £ 315,000
- Beds:
- 3
- Baths:
- 2
- Recepts:
- 3
- County
- Bedfordshire
- Town
- Bedford
- Outcode
- MK42
- Location
- Hope Road, Elstow, Bedford MK42
- Marketed By:
- Lepore & Co
- Posted
- 2019-02-21
- MK42 Rating:
- More Info?
- Please contact Lepore & Co on 01234 584620 or Request Details
Property Description
Full description A rarely available and larger than average extended three bedroom semi-detached family home offering superb accommodation throughout and in need of minor refurbishment.This home is ideally situated with all local amenities and access links close by. The main highlights include a sizeable entrance hall, 16ft lounge, 21ft family/dining room, 17ft kitchen/breakfast room, downstairs bathroom, 17ft master bedroom, upstairs bathroom, ample parking for several cars, garage and super sized rear garden. To fully appreciate the potential of this super home an internal and external viewing is strongly advised. Call to view.
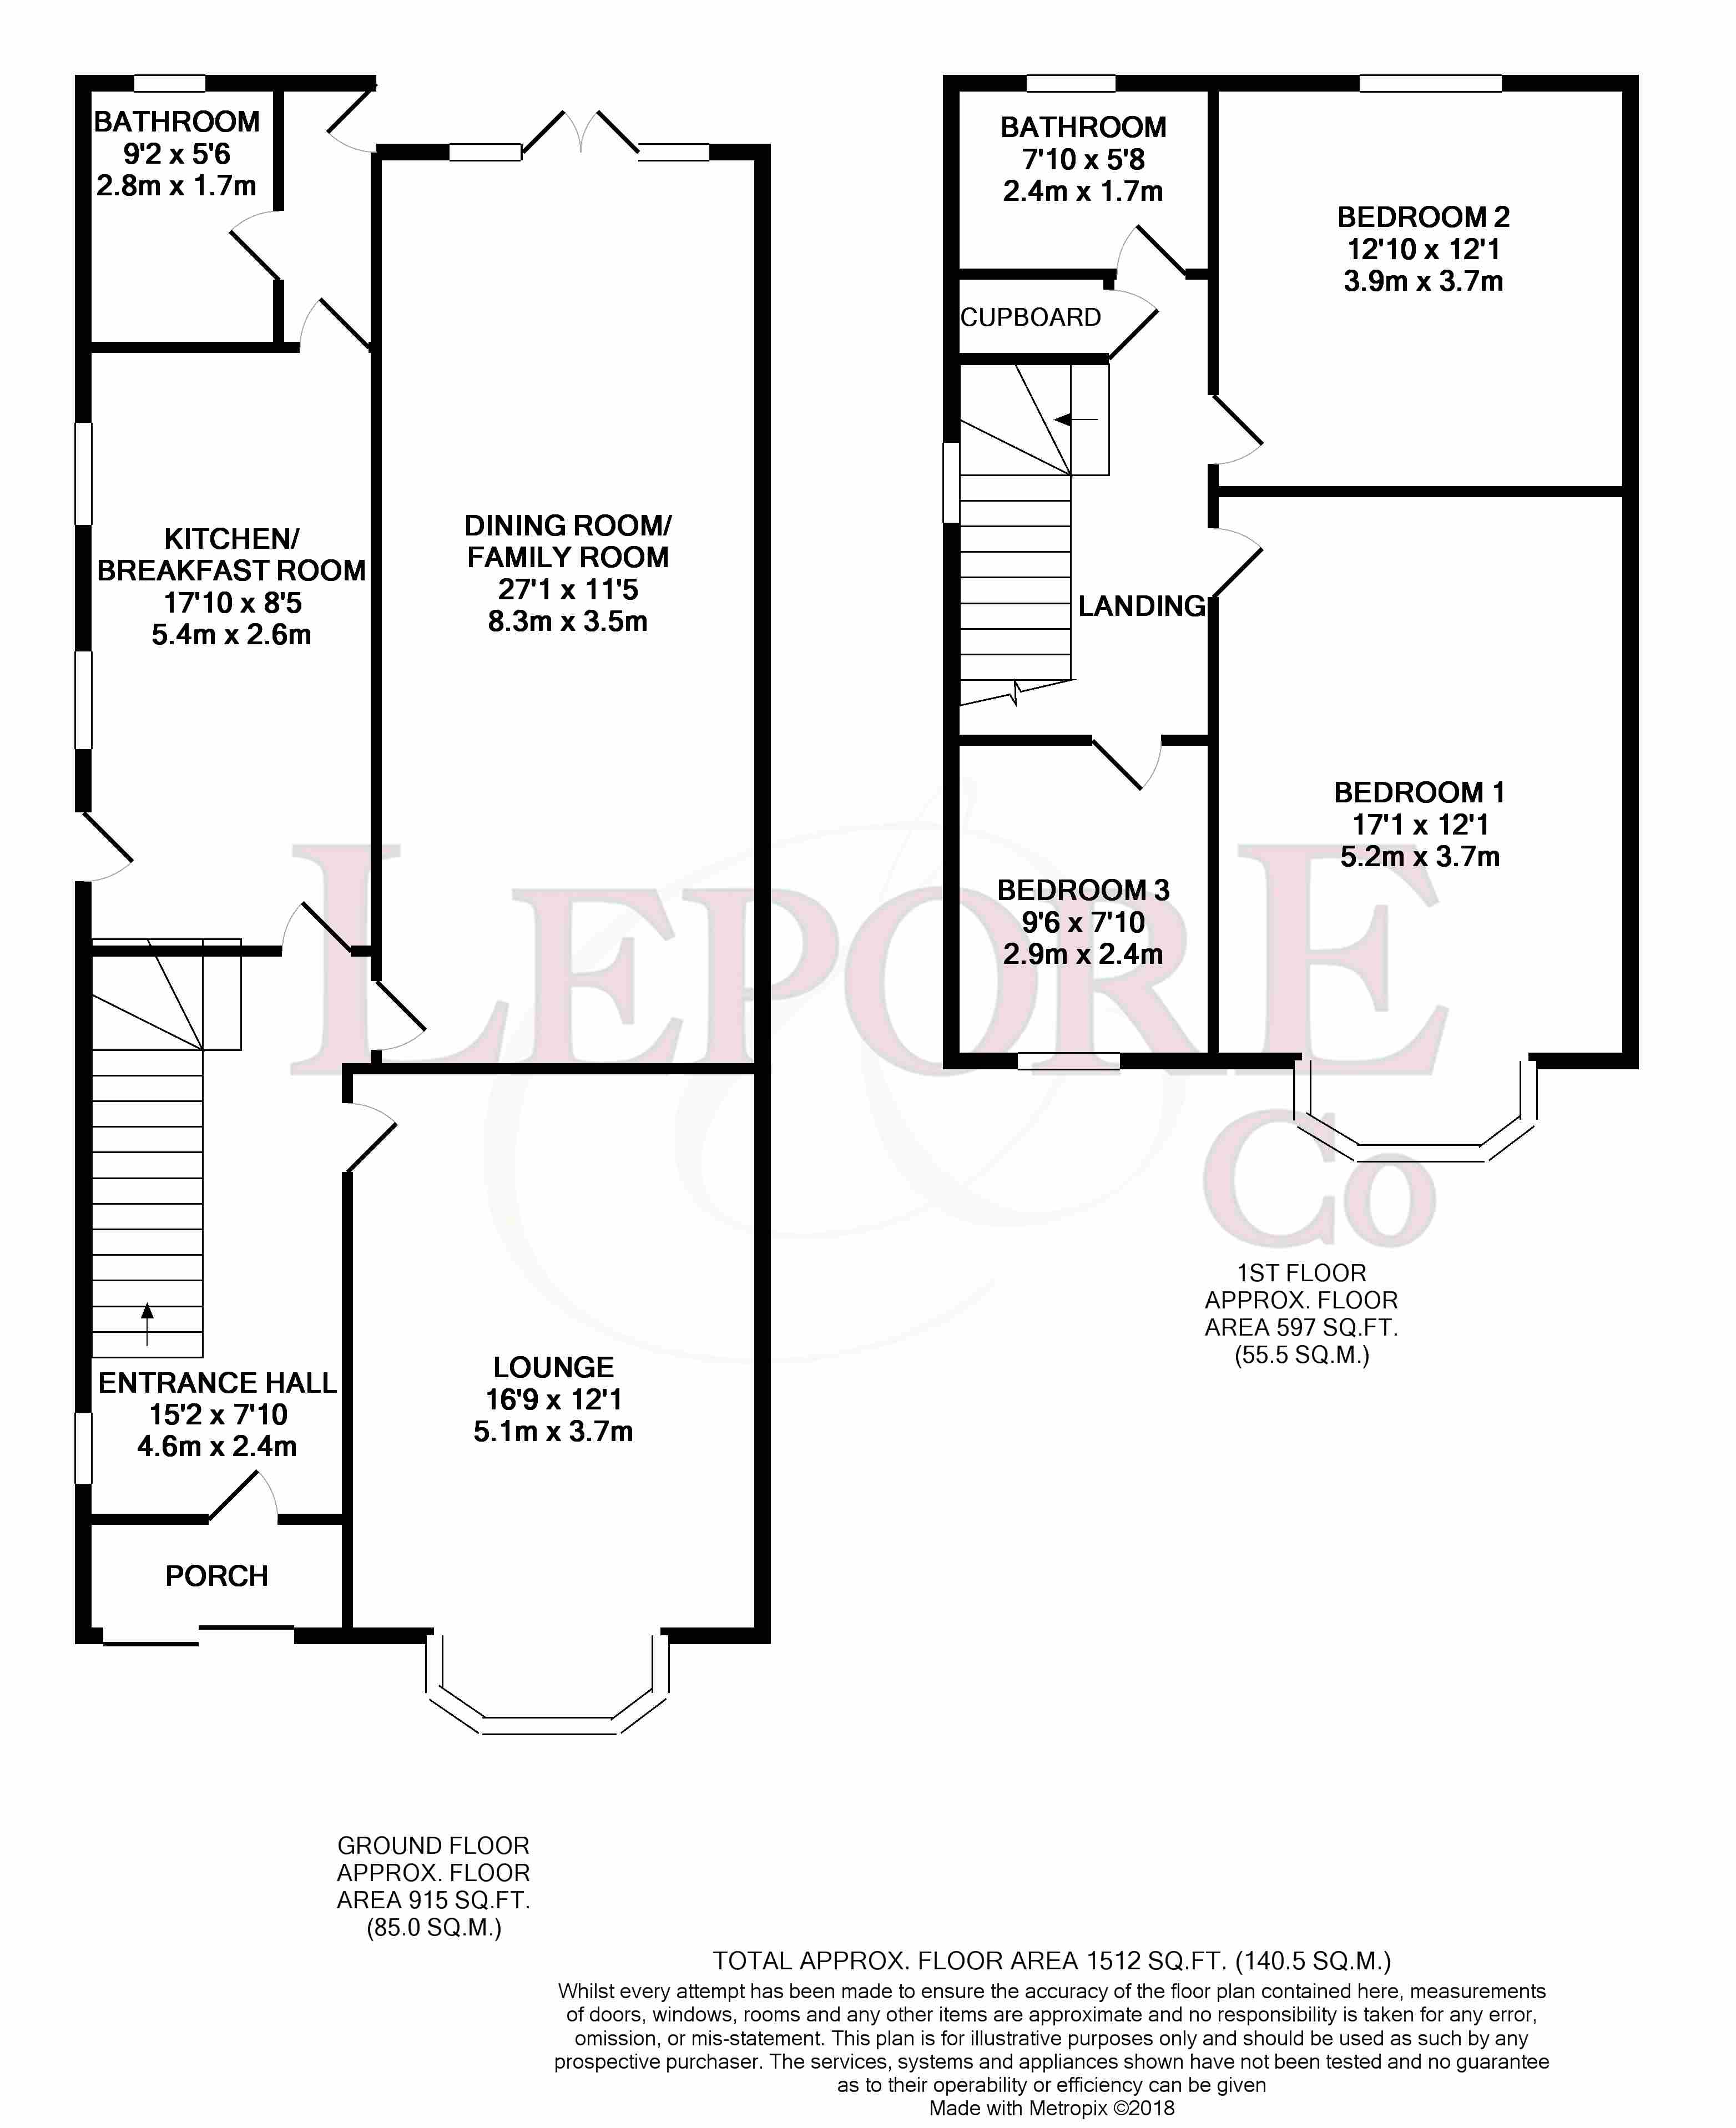
Entrance porch Sliding double glazed door to front, tiled flooring, door to
entrance hall Double glazed window to side, stairs to first floor, under stairs cupboard, built in cupboard, doors to main rooms, further built in cupboard.
Cloakroom Four piece suite comprising bath, low level wc, bidet, shower cubicle, wash hand basin, window to rear.
Lounge 16.9' x 12.1' (4.88m x 3.66m) Double glazed bay window to front, picture rail, gas fire.
Family/dining room 27.1' x 11.5' (8.23m x 3.35m) Gas fire with stone surround, back boiler, tiled flooring, double glazed French doors to rear, serving hatch to.
Kitchen/breakfast room 17.10' x 8.5' (5.18m x 2.44m) Gas cooker point with extractor hood over base and wall mounted units, plumbing for washing machine, double glazed windows and doors to side, under stairs cupboard.
Rear lobby Door leading to bathroom, double glazed window door to side, double glazed window to rear, tiled flooring.
Landing Double glazed window to side, access to loft void, airing cupboard, doors to main rooms.
Bedroom 1 17.1' x 12.1' (5.18m x 3.66m) Double glazed bay window to front, laminate flooring, picture rail.
Bedroom 2 12.10' x 12.1' (3.66m x 3.66m) Double glazed window to rear, laminate flooring, picture rail.
Bedroom 3 9.6' x 7.10' (2.74m x 2.13m) Double glazed window to front, laminate flooring, picture rail, built in cupboard.
Bathroom 7.10' x 5.8' (2.13m x 1.52m) Three piece suite comprising bath with mixer shower over, pedestal wash hand basin, low level wc, tiled flooring, double glazed window to rear.
Front garden Double gated front access leading to driveway with double gated access leading to further driveway and garage, gated front access, laid to lawn, pathway leading to porch, brick wall surround.
Rear garden Gated side access, water tap, patio area, laid to lawn, pathway, brick wall surround.
Garage Brick built with part sliding door to front, window to side, door to rear, power and lighting.
Floor Plans
Property Location
Marketed by Lepore & Co
Disclaimer Property descriptions and related information displayed on this page are marketing materials provided by Lepore & Co. estateagents365.uk does not warrant or accept any responsibility for the accuracy or completeness of the property descriptions or related information provided here and they do not constitute property particulars. Please contact Lepore & Co for full details and further information.