
Semi-detached house for sale in Barnet EN5, 3 Bedroom
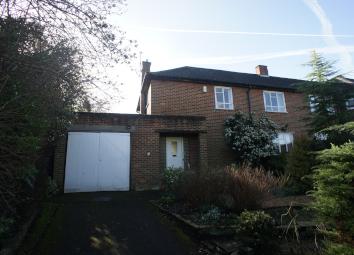
Quick Summary
- Property Type:
- Semi-detached house
- Status:
- For sale
- Price
- £ 675,000
- Beds:
- 3
- Baths:
- 1
- Recepts:
- 2
- County
- Hertfordshire
- Town
- Barnet
- Outcode
- EN5
- Location
- Somerset Road, New Barnet EN5
- Marketed By:
- Maunder Taylor
- Posted
- 2024-04-01
- EN5 Rating:
- More Info?
- Please contact Maunder Taylor on 020 3478 3236 or Request Details
Property Description
This 3-bedroom property is situated in a popular residential area, close to the local shopping & transport facilities in New Barnet, which include Sainsbury’s in East Barnet Road, and the Tesco Express opposite the Everyman cinema.
The property has already benefited from a ground floor rear extension (behind the garage), and although in need of general modernisation, the property offers further extension scope – subject to planning consent .
An internal viewing is highly recommended – please contact us for an appointment.
Front entrance porch with front door opening to;
Hallway – Carpeted flooring, radiator, under stair cupboards with meters. Doors opening to;
Guest Cloakroom & Shower 8’5 x 2’6 (2.57m x 0.8m)
Low flush WC, shower cubicle with hand held shower, wash hand basin with mixer tap, tiling to walls and floor, radiator, obscure glass window to side.
Sitting Room 17’11 x 11’10 (5.46m x 3.61m)
Feature fireplace with brick surround, radiators, carpeted flooring. Double aspect with secondary glazed window to front and window & door to rear garden.
Dining Room 11’3 x 8’10 (3.43m x 2.69m)
Carpeted flooring, radiator, fitted wall units, serve through from kitchen, window to rear.
Kitchen 11’4 (into pantry) x 7’9 (3.45m x 2.36m)
Range of wall & base units with work top, stainless steel 1 ½ bowl sink with drainer, electric cooker point with hood above, space & plumbing for dishwasher, tiled splashback, serving hatch to dining room, window to rear. Door opening to;
Extended Rear Morning Room 12’2 x 9’4 (3.71m x 2.84m)
Carpeted flooring, radiator, window to rear & doors to garden.
First floor
First Floor Landing – Window to front, carpeted flooring, access to loft, doors opening to;
Bedroom 1 13’7 into wardrobe x 11’3 (4.14m x 3.43m)
Carpeted flooring, radiator, wash hand basin with mixer tap, fitted wardrobes, window to rear.
Bedroom 2 15’4 into wardrobe 11’3 (4.67m x 3.43m)
Carpeted flooring, radiator, fitted wardrobes, window to rear.
Bedroom 3 11’10 x 8’2 (3.61m x 2.49m)
Carpeted flooring, radiator, fitted wardrobe, window to front.
Bathroom 8’4 x 6’1 (2.54m x 1.85m)
Bath with mixer tap & hand-held shower, folding shower screen, low flush WC, wash hand basin with mixer tap, airing cupboard, part tiled walls, towel radiator, obscure glass window to side.
Exterior
Rear Garden: Approximately 100’ (30.48m) with a southerly aspect. The rear garden is partially walled, and has previously benefited from a productive kitchen garden. Currently arranged in section linked by pathways, with an area laid to lawn, and a large patio seating area. Mature shrubs to borders.
Front Garden – landscaped front garden with mature trees & shrubs, and own driveway leading to;
Garage with double doors, window to side, power and housing wall mounted Baxi boiler.
Floor Plans

Property Location
Marketed by Maunder Taylor
Disclaimer Property descriptions and related information displayed on this page are marketing materials provided by Maunder Taylor. estateagents365.uk does not warrant or accept any responsibility for the accuracy or completeness of the property descriptions or related information provided here and they do not constitute property particulars. Please contact Maunder Taylor for full details and further information.