
Semi-detached house for sale in Ammanford SA18, 3 Bedroom

Quick Summary
- Property Type:
- Semi-detached house
- Status:
- For sale
- Price
- £ 89,950
- Beds:
- 3
- Baths:
- 1
- Recepts:
- 1
- County
- Carmarthenshire
- Town
- Ammanford
- Outcode
- SA18
- Location
- Tycroes Road, Tycroes, Ammanford SA18
- Marketed By:
- Anna Ashton Estate Agents
- Posted
- 2019-05-02
- SA18 Rating:
- More Info?
- Please contact Anna Ashton Estate Agents on 01269 526965 or Request Details
Property Description
A semi detached house set on a side road in the village of Tycroes within easy access of the M4 motorway and within approximately 2 miles of Ammanford town centre. Accommodation comprises Lounge, kitchen, downstairs bathroom, 3 bedrooms and benefits from gas central heating, uPVC double glazing, side access to enclosed rear garden and off road parking for one car.
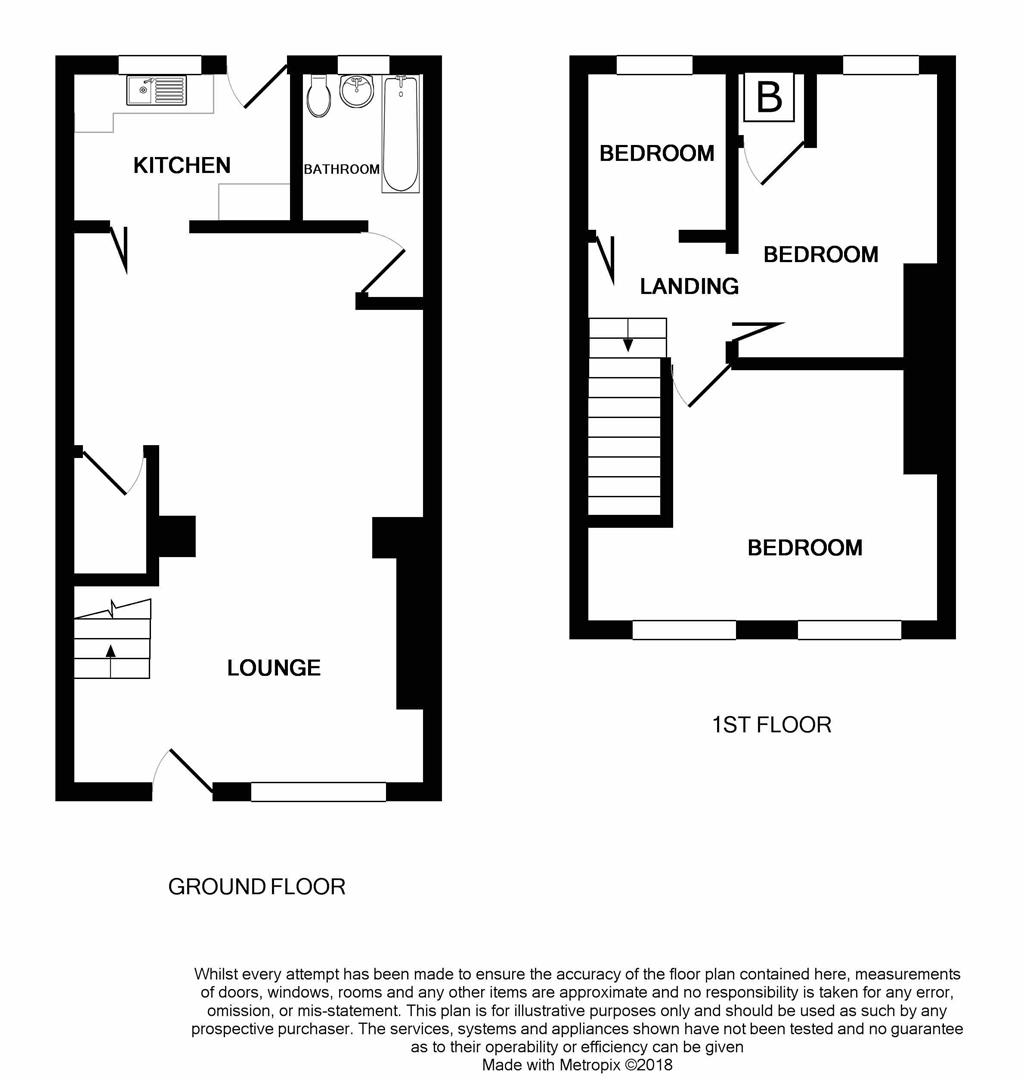
Ground Floor
With uPVC double glazed entrance door to
Lounge (6.56 x 4.26 max (21'6" x 13'11" max))
With stairs to first floor, under stairs cupboard, 2 radiators, textured ceiling and uPVC double glazed window to front.
Kitchen (1.87 x 2.83 (6'1" x 9'3"))
With range of fitted base and wall units, small breakfast bar, stainless steel single drainer sink unit with mixer taps, gas cooker point, plumbing for automatic washing machine, part tiled walls and uPVC double glazed window and door to rear.
Downstairs Bathroom (1.98 x 1.9 (6'5" x 6'2"))
With low level flush WC, pedestal wash hand basin, panelled bath, cupboard and shelves, part tiled walls, radiator and uPVC double glazed window to rear.
First Floor
Landing
With hatch to roof space and uPVC double glazed window to side.
Bedroom 1 (3.08 x 3.69 (10'1" x 12'1"))
With radiator and 2 uPVC double glazed windows to front.
Bedroom 2 (3.38 x 2.49 max (11'1" x 8'2" max))
With built in cupboard with wall mounted gas boiler providing domestic hot water and central heating, radiator and uPVC double glazed window to rear.
Bedroom 3 (1.99 x 2.13 (6'6" x 6'11"))
With radiator and uPVC double glazed window to rear.
Outside
Parking for one car to front.
Side access to enclosed rear garden with brick shed, block shed, glass house and lawned and vegetable garden.
Services
Mains gas, electricity, water and drainage.
Council Tax
Band B.
Directions
Leave Ammanford on Wind Street and after approximately half a mile fork left to Pantyffynnon. Proceed over the level crossing and through Mill Terrace. Climb the hill and the property can be found on the left hand side, identified by our For Sale board.
Note
All photographs are taken with a wide angle lens.
Floor Plans
Property Location
Marketed by Anna Ashton Estate Agents
Disclaimer Property descriptions and related information displayed on this page are marketing materials provided by Anna Ashton Estate Agents. estateagents365.uk does not warrant or accept any responsibility for the accuracy or completeness of the property descriptions or related information provided here and they do not constitute property particulars. Please contact Anna Ashton Estate Agents for full details and further information.