
Semi-detached bungalow for sale in Selby YO8, 3 Bedroom
Quick Summary
- Property Type:
- Semi-detached bungalow
- Status:
- For sale
- Price
- £ 180,000
- Beds:
- 3
- Baths:
- 1
- Recepts:
- 1
- County
- North Yorkshire
- Town
- Selby
- Outcode
- YO8
- Location
- Greenacres Crescent, Brayton YO8
- Marketed By:
- Keith Taylor
- Posted
- 2019-02-20
- YO8 Rating:
- More Info?
- Please contact Keith Taylor on 01757 247022 or Request Details
Property Description
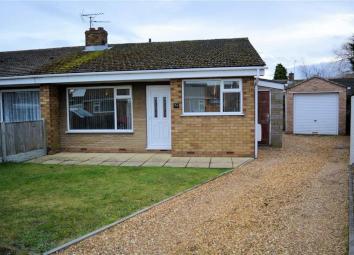
Located in the sought after Greenacres estate in Brayton, this three bedroomed semi detached bungalow has a surprisingly good sized rear garden. The property comprises; lounge and separate kitchen, brick lean-to, entrance lobby and fully tiled shower room. Other benefits include UPVC double glazing, gas central heating and gravelled driveway providing off road parking and detached garage. Call to arrange a viewing via the Agent today!
Entrance Hall
Lounge (4.78m x 3.71m (15'8" x 12'2"))
UPVC double glazed front window. Central heating radiator.
Kitchen (1.89m x 3.64m (6'2" x 11'11"))
Two UPVC double glazed windows (to the front and side). Central heating radiator. Fitted kitchen comprising; wall and base units with worktop surfaces, stainless steel sink unit and drainer with mixer tap, fridge/freezer. Tiled splashbacks.
Brick Lean-To
Side door. Wooden cladding. Wood window to side. Plumbed for washer. Central heating radiator.
Inner Hallway (1.22m x 1.25m (4'0" x 4'1"))
Cupboard housing Worcester boiler.
Bedroom 1 (Rear) (2.64m x 4.08m (8'8" x 13'5"))
UPVC double glazed rear window. Central heating radiator. Two cupboards.
Bedroom 2 (Rear) (2.29m 3.4m (7'6" 11'2"))
UPVC double glazed sliding patio doors. Central heating radiator.
Bedroom 3 (Side) (2.4m x 2.24m (7'10" x 7'4"))
Wood framed side window. Central heating radiator.
Shower Room (2.28m x 1.6m (7'6" x 5'3"))
Fully tiled shower room with shower cubicle, WC and wash hand basin. Heated towel rail. Loft access. UPVC double glazed side window.
Outside - Front
Lawned front garden with fence to side and gravelled drive leading to detached single garage.
Outside - Rear
Enclosed lawned rear garden with fence and hedge surround. Concrete patio area.
Detached Garage
Detached single garage with up-and-over door, power and UPVC double glazed window.
You may download, store and use the material for your own personal use and research. You may not republish, retransmit, redistribute or otherwise make the material available to any party or make the same available on any website, online service or bulletin board of your own or of any other party or make the same available in hard copy or in any other media without the website owner's express prior written consent. The website owner's copyright must remain on all reproductions of material taken from this website.
Floor Plans

Property Location
Marketed by Keith Taylor
Disclaimer Property descriptions and related information displayed on this page are marketing materials provided by Keith Taylor. estateagents365.uk does not warrant or accept any responsibility for the accuracy or completeness of the property descriptions or related information provided here and they do not constitute property particulars. Please contact Keith Taylor for full details and further information.