
Link-detached house for sale in Kidderminster DY10, 3 Bedroom

Quick Summary
- Property Type:
- Link-detached house
- Status:
- For sale
- Price
- £ 190,000
- Beds:
- 3
- Baths:
- 1
- Recepts:
- 2
- County
- Worcestershire
- Town
- Kidderminster
- Outcode
- DY10
- Location
- Eastwood Drive, Kidderminster DY10
- Marketed By:
- Dixons Estate Agents - Kidderminster
- Posted
- 2018-11-24
- DY10 Rating:
- More Info?
- Please contact Dixons Estate Agents - Kidderminster on 01562 309908 or Request Details
Property Description
We are delighted to market this link detached three bedroom family home, briefly comprising entrance hall, downstairs WC, lounge/diner, kitchen, conservatory, upstairs family bathroom, front and rear gardens, driveway and garage.
Link detached
Three bedrooms
Lounge/diner
Conservatory
Front and rear gardens
Driveway and garage
Approach x . Via driveway leading to main entrance property door situated to the side elevation of the property
Entrance Hall x . Having radiator and doors leading through to
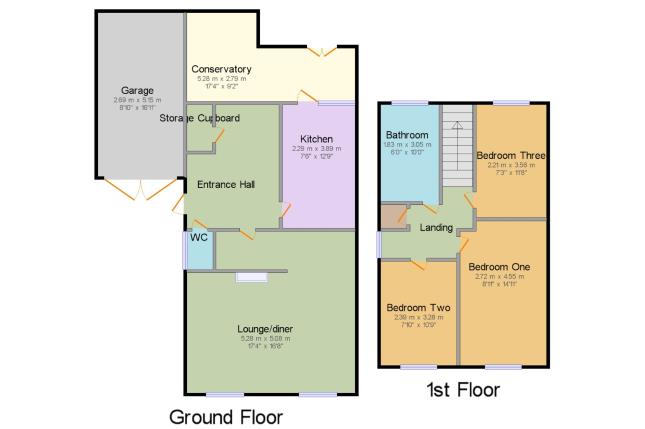
Lounge/diner17'4" x 16'8" (5.28m x 5.08m). Being an "L" shape with two double glazed windows to the front elevation, two radiators feature fireplace with marble effect hearth, inset gas fire and coving to ceiling
Kitchen7'6" x 12'9" (2.29m x 3.89m). Having wall and base units with work top units over, one and a half bowl sink unit with mixer tap, space for appliances double glazed window to rear elevation and door leading through to conservatory
Conservatory17'4" x 9'2" (5.28m x 2.8m). Being "L" shape having double glazed windows to the rear, double glazed double doors, wall mounted units with work top over, plumbing for washing machine and radiator
WC x . Having wall mounted wash hand basin, W/C, heated towel rail and double glazed window to side elevation
Landing x . Having double glazed window to side elevation, access to loft, airing cupboard housing the boiler and doors to bedrooms and bathroom
Bedroom One8'11" x 14'11" (2.72m x 4.55m). With built in wardrobes, double glazed window to front elevation and radiator
Bedroom Two7'10" x 10'9" (2.39m x 3.28m). With double glazed window to front and radiator
Bedroom Three7'3" x 11'8" (2.2m x 3.56m). With double glazed window to the rear elevation and radiator
Bathroom6' x 10' (1.83m x 3.05m). With double glazed obscure window to the rear elevation, panel bath with mixer taps, separate shower enclosure, wash hand basin, WC and heated towel rail
Garage8'10" x 16'11" (2.7m x 5.16m). Double doors to the front, window, electrics and lighting
Garden x . Set to paving with exterior light sockets
Floor Plans
Property Location
Marketed by Dixons Estate Agents - Kidderminster
Disclaimer Property descriptions and related information displayed on this page are marketing materials provided by Dixons Estate Agents - Kidderminster. estateagents365.uk does not warrant or accept any responsibility for the accuracy or completeness of the property descriptions or related information provided here and they do not constitute property particulars. Please contact Dixons Estate Agents - Kidderminster for full details and further information.