
Link-detached house for sale in Kidderminster DY10, 3 Bedroom

Quick Summary
- Property Type:
- Link-detached house
- Status:
- For sale
- Price
- £ 179,950
- Beds:
- 3
- Baths:
- 1
- Recepts:
- 1
- County
- Worcestershire
- Town
- Kidderminster
- Outcode
- DY10
- Location
- Shakespeare Drive, Kidderminster DY10
- Marketed By:
- Doddingtree Estate Agents
- Posted
- 2018-12-04
- DY10 Rating:
- More Info?
- Please contact Doddingtree Estate Agents on 01299 556932 or Request Details
Property Description
*link detached house situated in sought after location of kidderminster and not being overlooked at the front and rear*
This family home is position in a cul-de-sac location situated on the Birmingham side of Kidderminster and with the benefit of parking for approximately 3 vehicles, garage and rear garden. Accommodation comprising lounge, kitchen/diner, utility and separate wc, three bedrooms and family bathroom.
Shakespeare Drive, Kidderminster
Link detached house situated in cul-de-sac position close to nearby schools and shops etc and commutable distance to Birmingham.
Kidderminster is within the district of Wyre Forest and is surrounded by beautiful countryside and lies at the southern end of the Severn Valley Railway.
Kidderminster is also an excellent location for commuting to the M5 and M42 and is less than 3 miles away from the delightful Georgian riverside town of Bewdley and West Midlands Safari Park.
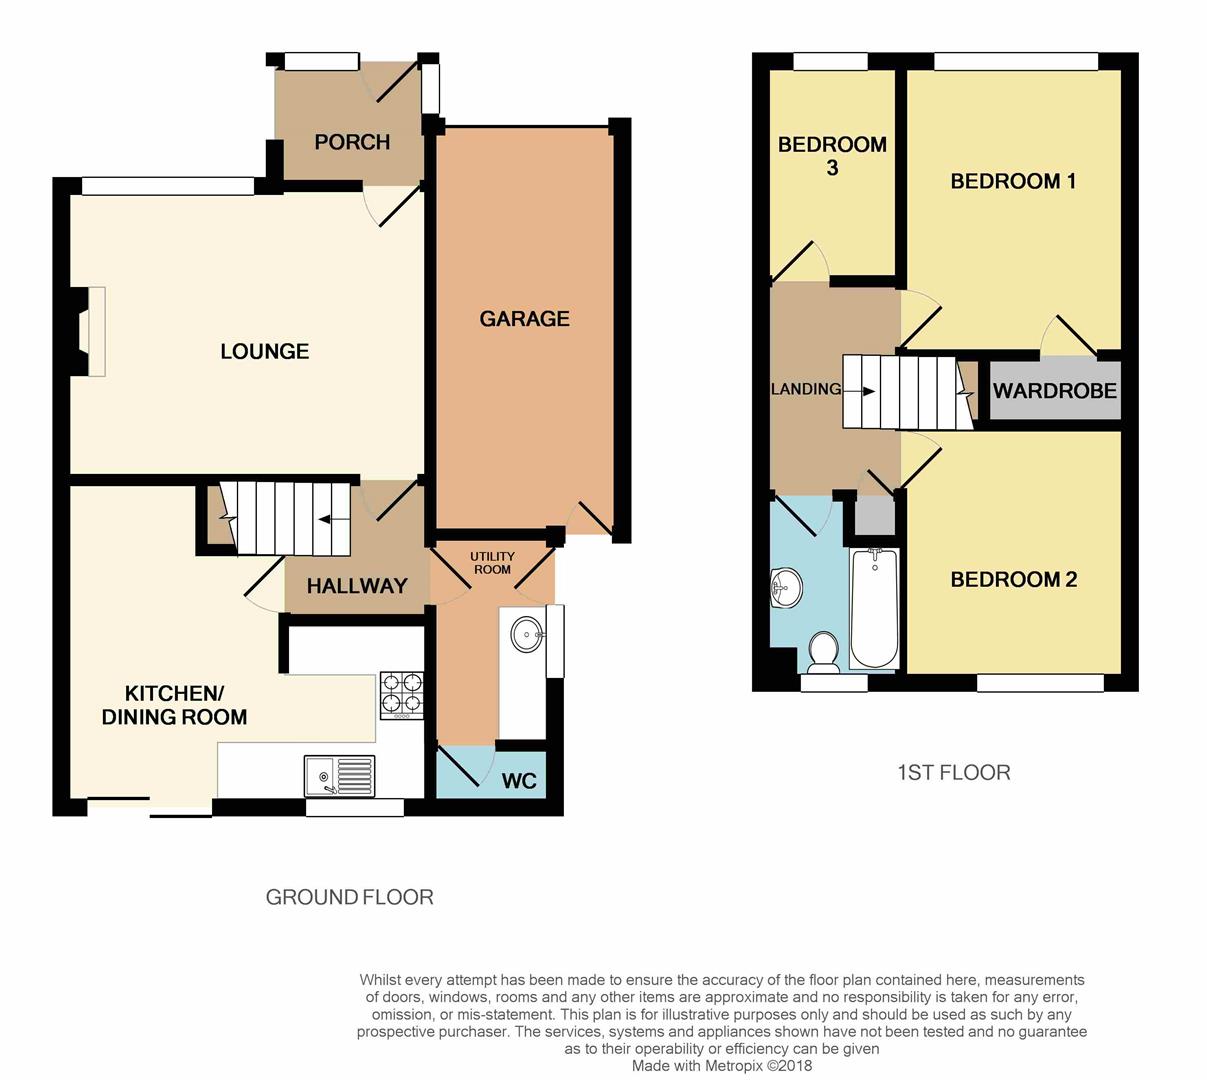
Entrance Porch (1.99 x 1.52 (6'6" x 4'11"))
Upvc opaque double glazed entrance door and opaque double glazed windows. Wood effect laminate flooring. Lighting. Door leading to lounge.
Lounge (4.55 x 3.60 (14'11" x 11'9"))
Wooden fire surround with inset coal effect electric fire. Upvc double glazed window. Radiator. Wood effect laminate flooring. Door leading to inner hallway.
Inner Hallway (1.78 x 1.73 (5'10" x 5'8"))
Radiator. Wood effect laminate flooring. Doors radiate to lounge, utility and kitchen. Stairs rise to first floor.
Utility (1.54 x 2.45 (5'0" x 8'0"))
Space and plumbing for washing machine. Stainless steel sink with cupboards beneath. Door leading to side access. Upvc opaque double glazed window. Radiator. Laminate flooring. Door leading to wc.
Wc (0.75 x 1.39 (2'5" x 4'6"))
White low level wc. 'Main' gas central heating boiler.
Kitchen/Dining Room (2.50 x 2.29/2.85 x 4.35 (8'2" x 7'6"/9'4" x 14'3"))
Laminate floor and base cabinets with black laminate work surfaces. Stainless steel sink and drainer. 'LoGik' inset fan oven. Four ring gas hob with extractor fan above. Integrated dishwasher. Upvc double glazed window. Upvc double glazed sliding patio doors leading to rear patio area. Radiator. Useful understairs storage cupboard. Black floor tiles.
First Floor
Landing (2.61 x 1.83 (8'6" x 6'0"))
Airing cupboard. Loft access. Upvc opaque double glazed window. Doors radiate to bedrooms and bathroom.
Bedroom One (Front) (3.67 x 2.63 (12'0" x 8'7"))
Upvc double glazed window. Radiator. Built-in wardrobe.
Bedroom Two (Rear) (3.25 x 2.68 (10'7" x 8'9"))
Upvc double glazed window. Radiator.
Bedroom Three (Front) (1.82 x 2.78 (5'11" x 9'1"))
Upvc double glazed window. Radiator.
Bathroom (2.33 x 1.84 (7'7" x 6'0"))
White suite comprising panelled bath with 'Triton trance' electric shower above and glass screen, low level wc and pedestal wash hand basin. Floor to ceiling wall tiles. Opaque double glazed window. Chrome heated towel rail. Laminate flooring.
Garage (5.01 x 2.36 (16'5" x 7'8"))
With up and over door. Light and power. Door leading to side access of property.
Outside
To the front of the property is a tarmacadam driveway.
To the rear of the property is a patio area which then leads onto a lawned area. An outside tap.
Parking
Parking for approximately 3 cars is available.
Conflict Of Interest
We wish to advise all parties that an employee of Doddingtree Ltd has a personal interest in the property. Please contact our Doddingtree Office on for further details.
Take A Closer Look..
If you would like to arrange an internal viewing of this property please contact us to arrange an appointment.
Call Email
or Message us on Facebook, Instagram or Twitter.
Tenure - Freehold
We are advised by our clients that the property is Freehold, however, all interested parties should obtain verification through their solicitor or surveyor before entering a legal commitment to purchase.
Local Authority
The local authority is Wyre Forest District Council, more information on the authority and council tax can be found by visiting
Fixtures And Fittings
You should ensure that your solicitor verifies details of all Fixtures and Fitting information in pre-contract enquiries before entering a legal commitment to purchase. Any fixture, fitting or apparatus not mentioned in these descriptive particulars is to be deemed not included as part of the property being offered for sale. Some items may be available to purchase through separate negotiation with the vendor.
Services To The Property
Services to the property currently include:
Mains Gas, Water, Electricity, Drainage, Phone line & Broadband.
These are subject to new contracts being agreed between service providers and new owners, All interested parties should obtain verification through their solicitor or surveyor before entering a legal commitment to purchase.
Anti Money Laundering Regulations
Anti Money Laundering Regulations apply to the purchase and the sale of property in accordance with hm Revenue & Customs - Intending purchasers will be asked to produce identification documentation at the initial offer stage to allow for verification checks to take place and we ask for your co-operation whilst we carry out this process in a timely manner.
Consumer Protection
We have obtained information from the seller of this property which will provide you with more details about the property and information relating to the Consumer Protection from Unfair Training Regulations 2008.
We strongly recommend that you read this information before making a commitment to purchase this property, to ensure that you have all relevant facts before incurring costs.
General Information
Please note all measurements are approximate. We have not tested any appliances/services or equipment noted within these property details, and our comments do not imply that these are in working condition. Doddingtree Limited does not give any Director or employee authority to give any warranty as to the accuracy of any statement, written, verbal or visual in relation to this property. All photography is provided as a guide and it should not be assumed that all content is included as part of the sale. These details are not contractual therefore you should not rely on any information contained herein, if you are considering purchasing this property you should ensure that you conduct your own enquiries through your Solicitor and/ or Surveyor before making any financial commitments.
Floor Plans
Property Location
Marketed by Doddingtree Estate Agents
Disclaimer Property descriptions and related information displayed on this page are marketing materials provided by Doddingtree Estate Agents. estateagents365.uk does not warrant or accept any responsibility for the accuracy or completeness of the property descriptions or related information provided here and they do not constitute property particulars. Please contact Doddingtree Estate Agents for full details and further information.