
Link-detached house for sale in Bristol BS14, 4 Bedroom

Quick Summary
- Property Type:
- Link-detached house
- Status:
- For sale
- Price
- £ 325,000
- Beds:
- 4
- Baths:
- 1
- Recepts:
- 1
- County
- Bristol
- Town
- Bristol
- Outcode
- BS14
- Location
- Yewcroft Close, Whitchurch, Bristol BS14
- Marketed By:
- Stephen Maggs
- Posted
- 2018-12-20
- BS14 Rating:
- More Info?
- Please contact Stephen Maggs on 01275 317917 or Request Details
Property Description
Stephen maggs estate agents are delighted to bring to the market this extended four bedroom link-detached property set in this highly sought after cul-de-sac
Situation:
Whitchurch is situated in South Bristol and is served by Public Transport to Bristol, Bath and local areas. Whitchurch has a Health Centre, Sports Centre, Library, local shops and an Asda Superstore. Whitchurch is served by many Primary Schools and Comprehensives are nearby. Imperial Park retail centre at Hartcliffe Way provides a wide range of larger stores which include B&Q, Argos, Next and Boots. South Bristol Sports Centre at West Town Lane provides a good range of facilities, which include all weather football/hockey pitches, rugby pitches, bowling green and gym.
Description:
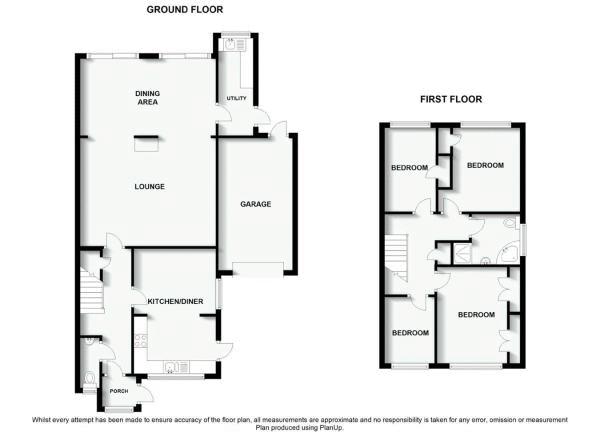
A rare opportunity to purchase an extended four bedroom detached family home set in this very popular cul-de-sac. This well presented property offers a growing family space in abundance, in brief this family home offers the following; entrance porch, cloakroom, utility room, kitchen/diner, extended lounge/diner, four bedrooms, family bathroom with separate shower cubicle, off street parking for several vehicles, single garage, enclosed rear garden, gas central heating and double glazing. This property needs to be viewed in order to fully appreciate all it has to offer. Open 7 days a week for accompanied viewings
Entrance Porch:
Upvc part double glazed door into entrance porch, two Upvc double glazed obscure windows, obscure wooden door leading into:
Hallway:
Radiator, stairs to first floor, understair storage, doors off to living accomodation.
Cloakroom:
Upvc obscure double glazed window to front, low level W.C, radiator, sink with mixer tap set on worktop, tiled splashbacks, spotlighting.
Kitchen/Diner: (17' 2'' x 10' 2'' (5.23m x 3.10m))
Upvc double glazed window to front, Upvc double glazed window to side, obscure Upvc double glazed door to side, radiator, kitchen fitted with a range of wall and base units with worktop over, 1.5 bowl stainless steel sink drainer with mixer tap, combi boiler set in cupboard, space for dishwasher, space for cooker, space for fridge, cooker hood, tiled splashbacks.
Lounge/Diner: (24' 6'' x 17' 0'' (7.46m x 5.18m))
Extended lounge diner, open plan with archways, two Upvc double glazed patio doors to rear, two radiators, T.V point, wall lighting, door off to:
Utility Area:
Upvc double glazed window to rear, single stainless steel sink drainer with mixer tap, worktop with cupboards underneath, space and plumbing for automatic washing machine, space for tumble dryer, space for fridge/freezer, radiator, obscure Upvc double glazed door to rear, tiled floor.
First Floor Landing:
Loft access, no pull down ladder, part boarded, airing cupboard, doors off to further accommodation.
Bedroom One: (12' 6'' x 8' 5'' (3.81m x 2.56m))
Upvc double glazed window to front, radiator, fitted with a range of Hammonds bedroom furniture with soft close doors and drawers.
Bedroom Two: (10' 7'' x 10' 4'' (3.22m x 3.15m))
Upvc double glazed window to rear, radiator, built in wardrobe.
Bedroom Three: (10' 7'' x 6' 4'' (3.22m x 1.93m))
Upvc double glazed window to rear, radiator, built in wardrobe.
Bedroom Four: (8' 4'' x 6' 4'' (2.54m x 1.93m))
Currently being used as an office, Upvc double glazed window to front, radiator, built in storage.
Family Bathroom:
Upvc double glazed obscure window to side, low level W.C, pedestal wash hand basin, separate shower cubicle, corner bath, part tiled walls, heated towel rail.
Rear Garden:
Garden is enclosed by wooden fence panelling with two patio areas, lawned area, planted borders, garden shed.
Front Garden:
Off street parking for several vehicles, driveway leading to front door and side door, planted borders with mature shrubs.
N.B:
Draft details waiting our vendors confirmation of accuracy. Approved details should be requested from the agents.
Floor Plans
Property Location
Marketed by Stephen Maggs
Disclaimer Property descriptions and related information displayed on this page are marketing materials provided by Stephen Maggs. estateagents365.uk does not warrant or accept any responsibility for the accuracy or completeness of the property descriptions or related information provided here and they do not constitute property particulars. Please contact Stephen Maggs for full details and further information.