
Property for sale in Redhill RH1, 3 Bedroom

Quick Summary
- Property Type:
- Property
- Status:
- For sale
- Price
- £ 365,000
- Beds:
- 3
- County
- Surrey
- Town
- Redhill
- Outcode
- RH1
- Location
- Jeremiah Court, Watercolour, Redhill RH1
- Marketed By:
- Thomas & May
- Posted
- 2018-12-08
- RH1 Rating:
- More Info?
- Please contact Thomas & May on 01737 483601 or Request Details
Property Description
A three bedroom property situated in the popular Watercolour development offered to the market with no onward chain, en-suite to master bedroom, family bathroom, reception room, car port and gardens to front and rear. Watercolour is a fairly new village offering a nature reserve created around two stunning lagoons with local Tesco supermarket and located to the North side of Redhill Town Centre with easy access links to the M25 at Reigate and Godstone and mainline railway stations at Merstham and Redhill providing services to London, Gatwick and Brighton.
Double glazed front door
Leading through to:
Entrance hall
Wood style flooring, radiator, thermostat for heating, power points, stairs leading to first floor landing, understairs cupboard, door to:
Downstairs cloakroom
Comprising low level W.C., pedestal wash hand basin, radiator, Upvc obscured double glazed window, part tiled walls.
Reception room
Front aspect and rear aspect Upvc double glazed patio doors giving access to front and rear gardens, two double panelled radiators, feature fireplace, power points, t.V. Aerial point, telephone point, archway to:
Kitchen
Fitted in a range of wall mounted and base level units, square edged work surface with stainless steel sink, oven and hob with extractor hood over, integrated fridge/freezer, integrated dishwasher, integrated washer/dryer, concealed lighting, power points, rear aspect Upvc double glazed window, down-lighters, cupboard housing fuse board and telephone point.
Stairs leading up to first floor landing
Side aspect Upvc double glazed window, cupboard housing boiler, door to:
Master bedroom
Front aspect double glazed sliding patio doors giving access to Juliet balcony, double radiator, power points, telephone point, door to:
En-suite shower room
A white three piece suite comprising low level W.C. With concealed cistern, inset wash hand basin with chrome style mixer tap, shower cubicle with chrome style shower attachment, shaver point, down-lighters, radiator, part tiled walls.
Bedroom 2
Rear aspect Upvc double glazed window, radiator, power points, t.V. Aerial point.
Bedroom 3
Rear aspect Upvc double glazed window, radiator, power points.
Family bathroom
A white three piece suite comprising low level W.C., inset wash hand basin with chrome style mixer tap, panel enclosed bath with chrome style mixer tap and shower attachment, part tiled walls, radiator, front aspect Upvc obscured double glazed window, shaver point, extractor fan.
Outside
rear garden
Area of patio, area of decking, picket fence, gate providing access to communal gardens.
Front garden
Mainly laid to lawn, pathway leading to front door, hedgerow, access to car port.
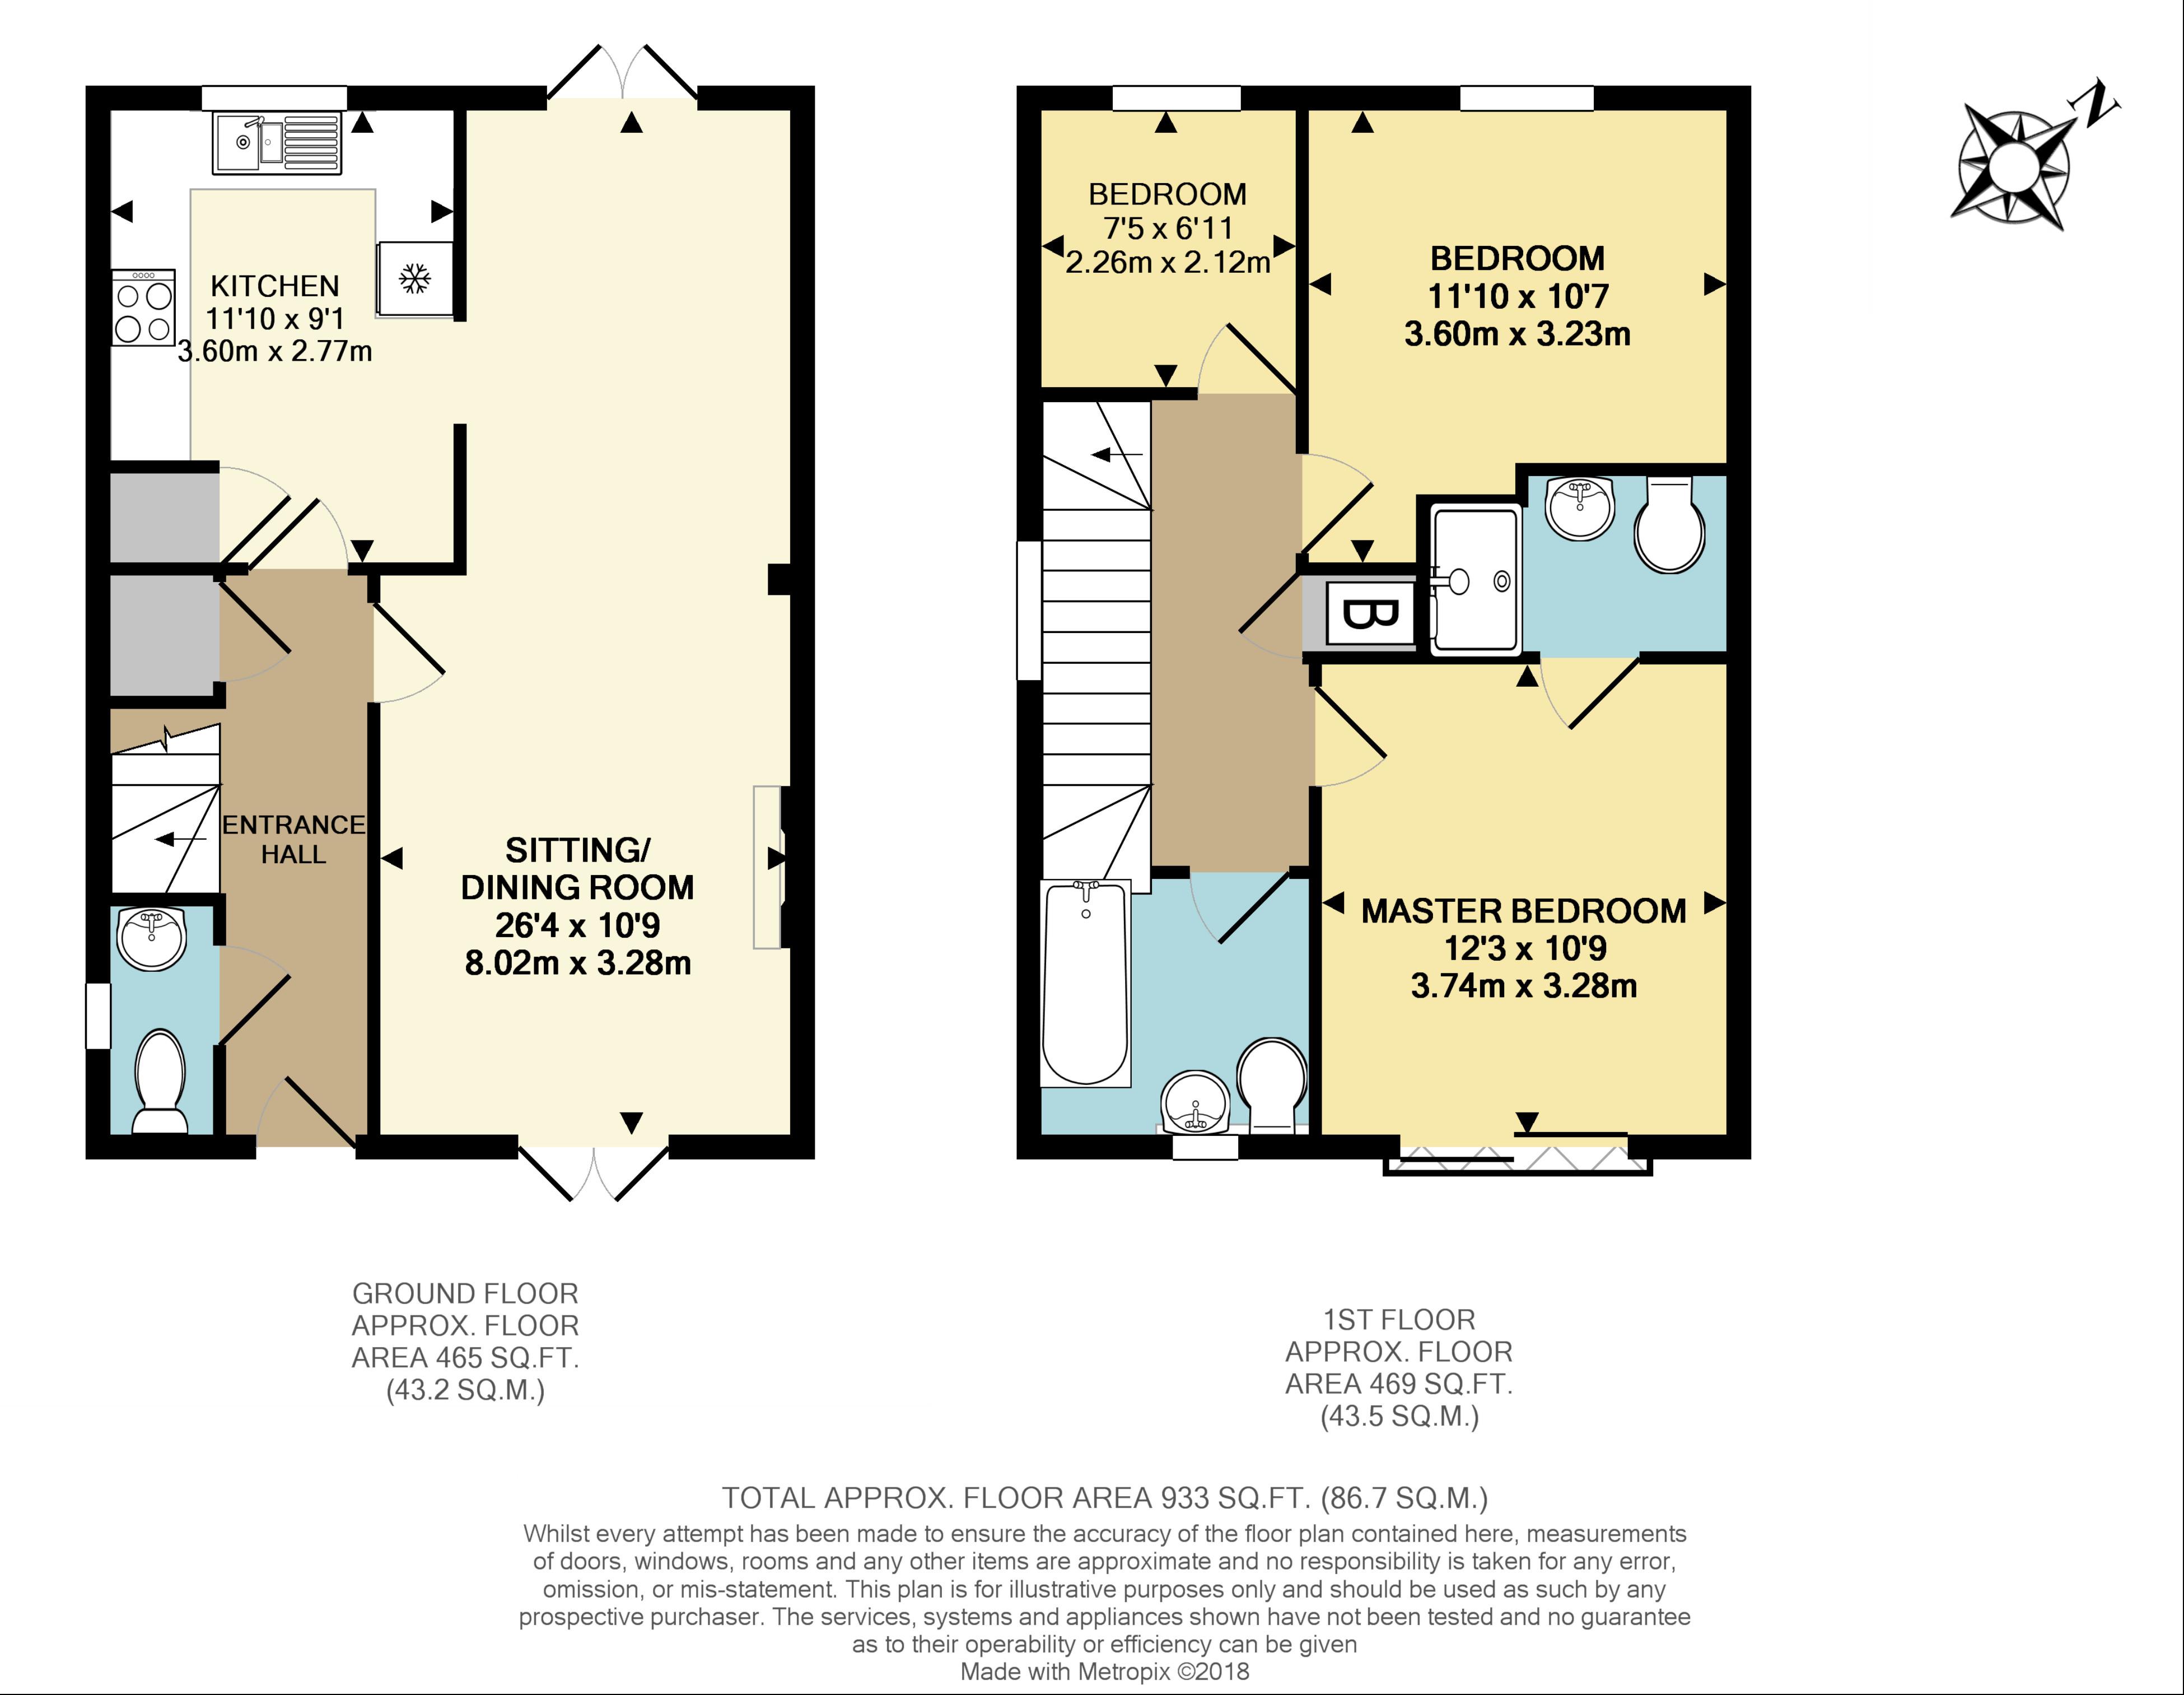
Floor Plans
Property Location
Marketed by Thomas & May
Disclaimer Property descriptions and related information displayed on this page are marketing materials provided by Thomas & May. estateagents365.uk does not warrant or accept any responsibility for the accuracy or completeness of the property descriptions or related information provided here and they do not constitute property particulars. Please contact Thomas & May for full details and further information.