
Property for sale in Bristol BS7, 4 Bedroom

Quick Summary
- Property Type:
- Property
- Status:
- For sale
- Price
- £ 450,000
- Beds:
- 4
- Baths:
- 1
- Recepts:
- 3
- County
- Bristol
- Town
- Bristol
- Outcode
- BS7
- Location
- Downend Road, Horfield, Bristol BS7
- Marketed By:
- Elephant
- Posted
- 2018-11-14
- BS7 Rating:
- More Info?
- Please contact Elephant on 0117 295 7249 or Request Details
Property Description
A substantial four bedroom 1920's mid terrace house with garage and parking for two cars, located in the popular Ashley Down school catchment area.
This charming family home has many original features present throughout the house but has been extended full width across the back and up into the loft space to suit the demands of modern living.
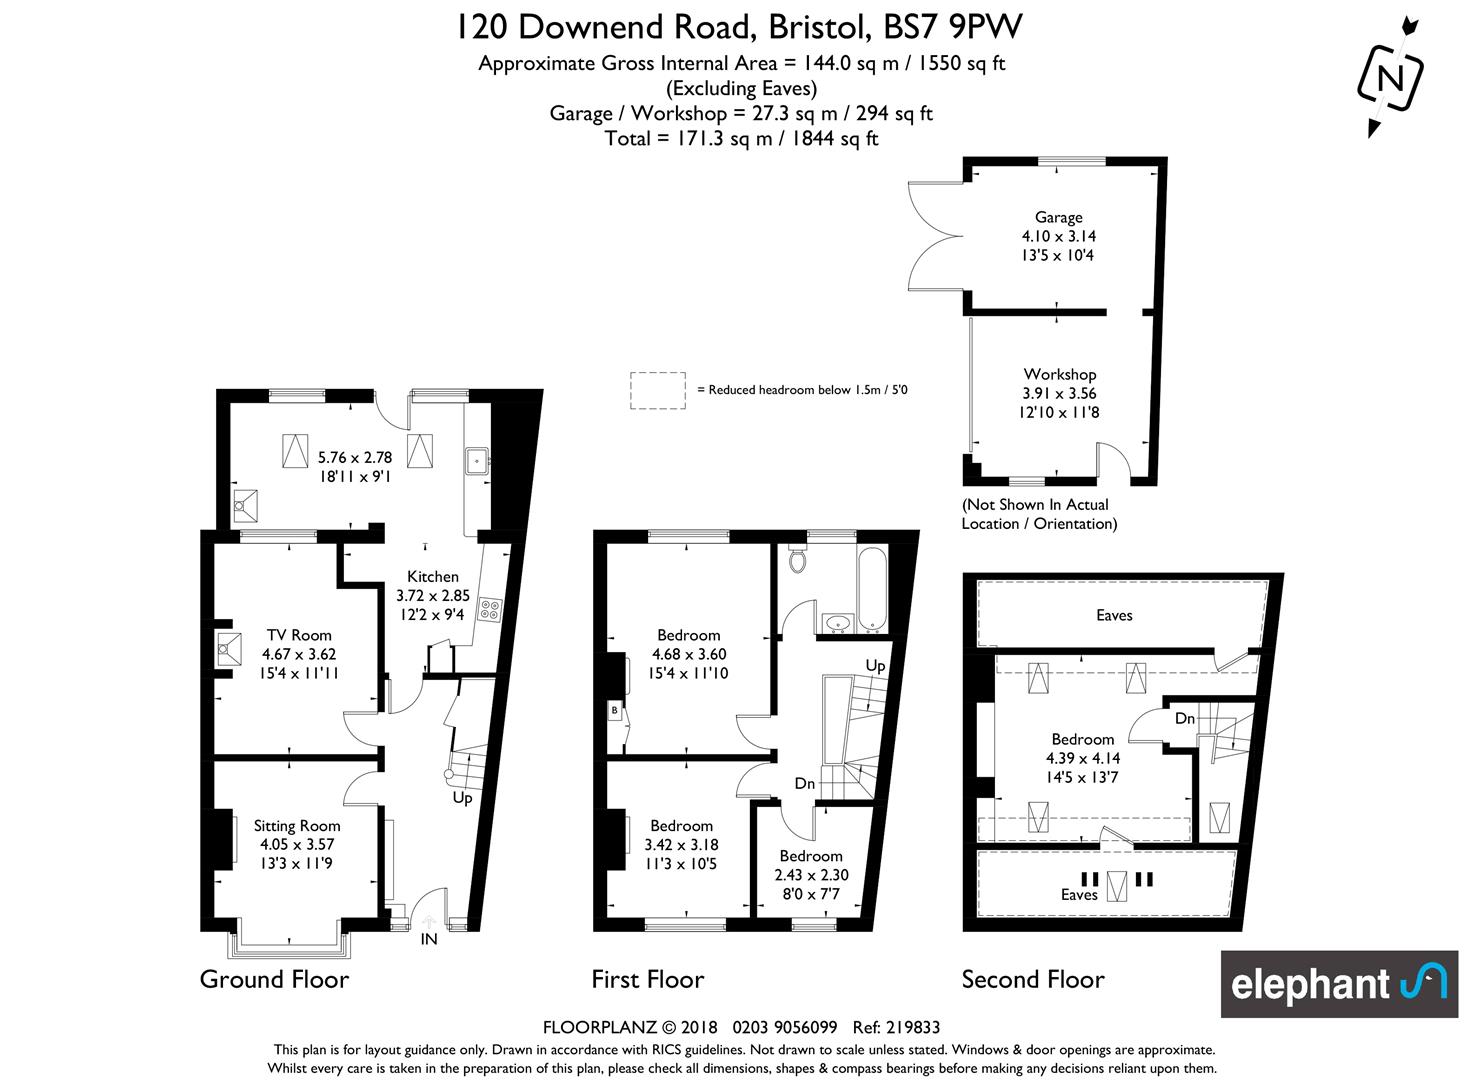
From the front, the original front door is framed by the beautiful ornate stained glass panels. Inside, the wide hallway leads onto two reception rooms; the front sitting room features a box bay with timber framed windows and stained glass top-lights, picture rails, original fireplace with shelving in the alcoves either side. The rear reception is arranged as a second sitting room and features a built-in dresser in one of the alcoves, picture rails, and gas firer. A window looks onto the dining room beyond. Continue through the hallway towards the back of the house where there is a light and airy wrap around kitchen diner. The kitchen comprises a long run of wall and base units, solid wood worktops, contrasting tiled splash-backs and terracotta effect floor tiles. There is a Belfast sink and space, power and plumbing for the usual appliances and white goods. The dining area features a log burner and looks out onto the garden with a door leading to steps down onto the lawn (see later).
From the main hallway, the stairs lead up to first-floor level where there are three bedrooms and a bathroom. The front is a double room and features timber windows with stained glass top lights, picture rails, original fireplace, and stripped floorboards. The adjacent bedroom is the smallest room although still a generous size and features the same timber windows with stained glass panels in keeping with the other rooms at the front of the house. At the rear of this floor is the largest double room and features original fireplace with tiled hearth, picture rails, and exposed floorboard.
Adjacent is the family bathroom which follows a theme of dark slate effect tiles floor to ceiling with contrasting mosaic tiles. There is a bath with shower, w/c and a stylish wall hung sink unit with sliding drawers. An obscure glazed window provides light.
From the hallway, stairs lead up to the master bedroom in the converted loft. This room is lovely and light and features three Velux windows and plenty of easily accessible eaves storage.
Externally, the front of the property has plenty of curb appeal. The recently updated frontage includes a flagstone path leading up to the front door with well stocked planted borders to either side. The area to the left of the path is stone chipped and features a beautiful Acer tree. The rear garden is a sunny south-facing with a lawned garden with a stone chipped area and a raised bed currently used as a vegetable patch. At the back of the garden is a workshop and garage which is accessed off a private lane. 120 Downend Road has sole rights to vehicular access and parking on this land although the neighbouring properties have pedestrian right of way to enter their rear gardens.
This wonderful home has been well cared for and loved by the current owners and offers a fantastic and rare opportunity for someone to obtain a spacious home with four bedrooms, parking and a garage in a highly desirable area of Bristol.
The independent shops, restaurants, cafes and bars on Gloucester Road are just 0.3 miles, Horfield Common and Leisure Centre 0.8 miles away and major transport links such as the M32, M4 & M5 are easily accessible.
This property is offered with no onward chain.
Vendors comments. We have been very happy in this house. Its a wonderful family home in a friendly neighbourhood. Having off street parking has been invaluable.
Floor Plans
Property Location
Marketed by Elephant
Disclaimer Property descriptions and related information displayed on this page are marketing materials provided by Elephant. estateagents365.uk does not warrant or accept any responsibility for the accuracy or completeness of the property descriptions or related information provided here and they do not constitute property particulars. Please contact Elephant for full details and further information.