
Property for sale in Brentwood CM15, 5 Bedroom

Quick Summary
- Property Type:
- Property
- Status:
- For sale
- Price
- £ 1,750,000
- Beds:
- 5
- County
- Essex
- Town
- Brentwood
- Outcode
- CM15
- Location
- Ashwells Road, Pilgrims Hatch, Brentwood CM15
- Marketed By:
- The Property Specialists Limited
- Posted
- 2018-10-06
- CM15 Rating:
- More Info?
- Please contact The Property Specialists Limited on 01277 298688 or Request Details
Property Description
The Property Specialists Estate Agents are delighted to offer for sale this beautiful late 19th Century detached character home which has the added advantage of a separate two bedroom detached self contained annex. This property is set back from the road in a tranquil setting sitting in grounds of over an acre. The property and plot has the potential for further development or extension subject to planning from Brentwood Council and no applications have been submitted to them previously.
The main house has a fantastic open plan kitchen breakfast room with a bespoke fitted kitchen and central island with matching granite work surfaces. Upstairs there are four large double bedrooms to the first floor, with the master bedroom boasting a newly fitted en-suite shower room and a walk-in wardrobe. This dwelling also features a large family bathroom and a further bathroom to the top floor adjacent to the top floor office/ playroom.
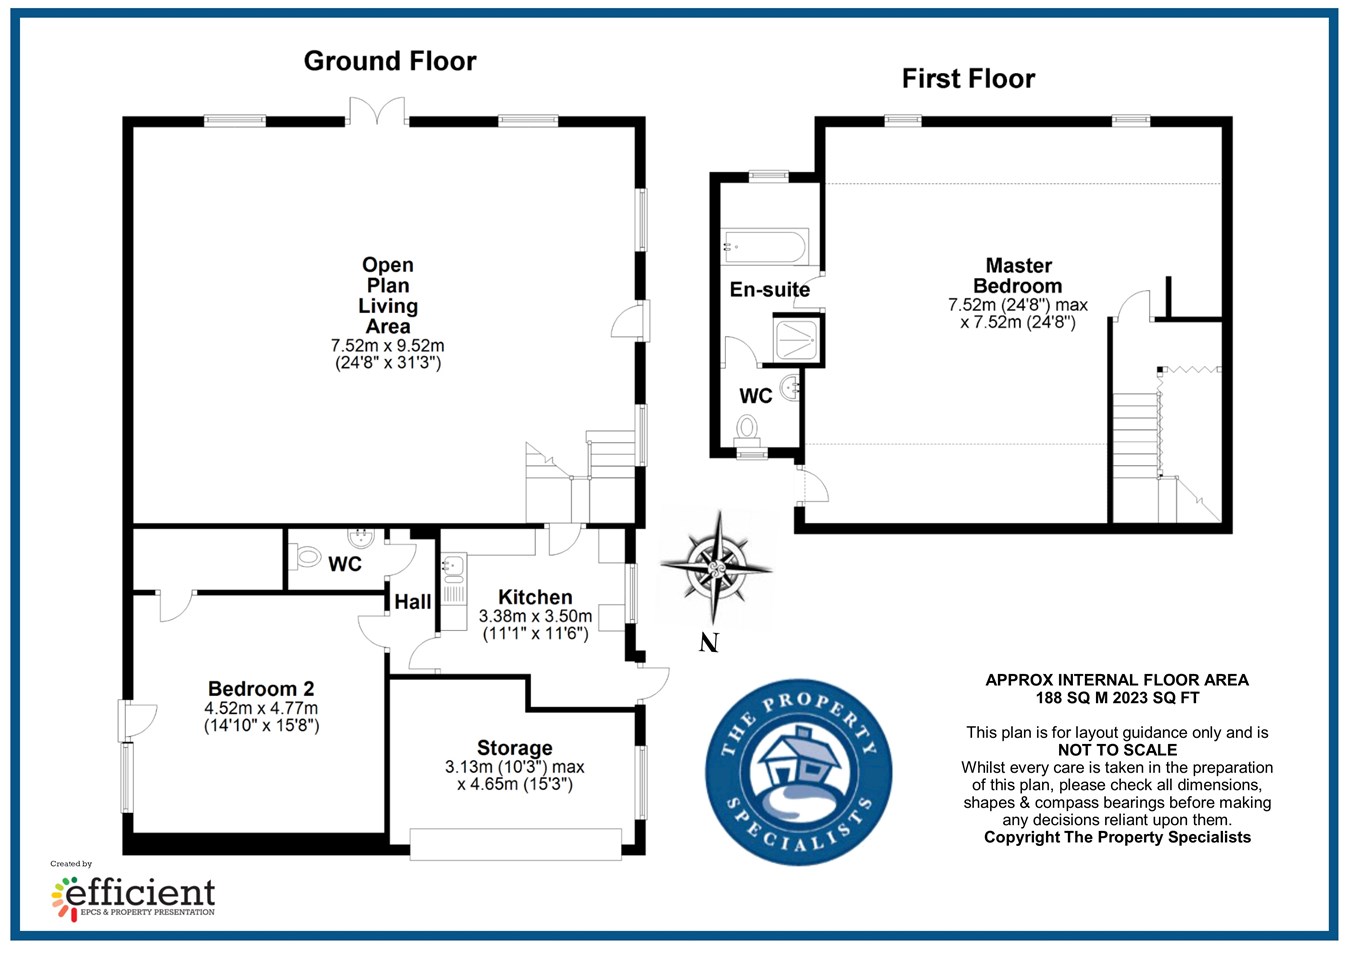
The whole estate is ideal for family members that would like to live together as the annex has it's own kitchen and large open plan living room / family room and a first and ground floor bedroom with en-suite bathroom and shower room and ground floor cloakroom. The large family room in this building is perfect for parties with the pool being close by.
The formal gardens enjoy the sun all day as they benefit from facing in a southerly direction, they are mainly laid to lawn with large Indian sand stone patio areas that sweep around the buildings and an ornate outdoor heated swimming pool. The driveway is approached via two double sliding gates to both sides with the added advantage of parking for many vehicles leading to a storage garage with electric up and over door also providing loft space above.
An internal viewing to fully appreciate the size of accommodations on offer please call The Property Specialists to arrange a viewing.
Overall plot
110m x 150m (360' 11" x 492' 2")
Floor Plans
Property Location
Marketed by The Property Specialists Limited
Disclaimer Property descriptions and related information displayed on this page are marketing materials provided by The Property Specialists Limited. estateagents365.uk does not warrant or accept any responsibility for the accuracy or completeness of the property descriptions or related information provided here and they do not constitute property particulars. Please contact The Property Specialists Limited for full details and further information.