
Flat for sale in Winscombe BS25, 2 Bedroom
Quick Summary
- Property Type:
- Flat
- Status:
- For sale
- Price
- £ 168,500
- Beds:
- 2
- County
- North Somerset
- Town
- Winscombe
- Outcode
- BS25
- Location
- Woodborough Road, Winscombe BS25
- Marketed By:
- Farrons Estate Agents
- Posted
- 2024-04-01
- BS25 Rating:
- More Info?
- Please contact Farrons Estate Agents on 01934 247089 or Request Details
Property Description
Charming Ground Floor Apartment
Well-Presented throughout
Convenient Village Position
Sitting/Dining Room & Kitchen
2 Bedrooms & Shower Room
Upvc D/Glazing & Electric Heating
Generous Rear Patio Garden Area
Lovely Communal Gardens
Resident & Visitor Parking
No forward chain
Viewing Recommended
Description:
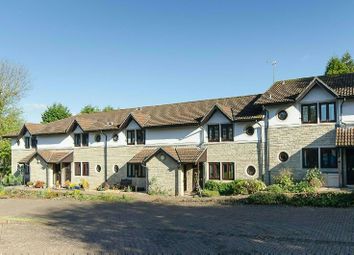
An excellent opportunity to acquire a rarely available and particularly sought-after ground floor apartment located within the annexe building of Dunster Court. The development is an attractive and well-maintained scheme of one and two bedroom apartments located in the heart of Winscombe Village. Designed for the over 55's Dunster Court has a resident Estate Manager who is very friendly and helpful and is on hand to answer any queries. Within the main building there is a comfortably furnished residents lounge where regular coffee mornings are held, as well as a film show every other week. It is also a great social room for parties and celebrations. There are regular organised trips etc details of which can be found on the notice board within the lobby. There is also a residents laundry room if required at no extra cost. There is a lift to all floors in the main building and each apartment has its own security entry phone system and 24-hour emergency careline system. Being on the ground floor of the annexe means that this particular apartment benefits from its own front and rear entrances, the rear leading out to a very pleasant paved garden area. The property is well-presented throughout and includes electric heating and upvc double glazed windows. In brief, the accommodation includes: Sitting/Dining Room, refitted Kitchen, 2 Bedrooms and a refitted Shower Room. Outside you will find well-kept communal gardens to enjoy as well as resident/visitor parking. The property is offered for sale with no forward chain complications and an internal inspection is advised in order to fully appreciate the apartment and its convenient village position. Viewing arrangements are by strictly by appointment only through Farrons Estate Agents:
Location:
Dunster Court occupies a level position in the heart of Winscombe Village centre which offers a variety of shopping and leisure facilities including: Doctor and Dental Surgeries, Pharmacy, Library, Churches, Public House/Restaurant, Bowling Club and a selection of Retail Outlets and Professional Practices. There is also a Thursday village market selling local produce and for those with hobbies and interests, there are a number of clubs and classes to attend. Winscombe is close to the Mendip Hills and is surrounded by beautiful open countryside providing excellent walking opportunities. There is a regular bus service providing access to the surrounding district including Cheddar, Wells, Weston-super Mare and Bristol and Bath city centres. Bristol International Airport is a 15-minute drive and access to the M5 Motorway network is available at junctions 21 (St Georges) and 22 (Edithmead). There are mainline railway connections at Backwell, Yatton and Weston-super-Mare.
Directions:
From Bristol heading South West on the A38 proceed through the village of Churchill. At the traffic lights proceed straight ahead. Follow the road for approximately 2 miles passing through the Hamlet of Star. After a further 0.5 mile proceed past Sidcot School on the left-hand side and drop down the hill to a set of traffic lights. Turn right onto Sidcot Lane signposted to Winscombe and Weston-super-Mare and follow the road into the village centre onto the Woodborough Road. With the Co-op mini market on the left, follow the road through a sharp left-hand bend and Dunster Court can be found a short distance along on the left-hand side, just past Boots the Chemist.
Storm Porch:
With Entrance door leading to:-
Sitting/Dining Room:
5.13m (16ft 10in) x 3.51m (11ft 6in)
With feature wooden fireplace surround and inset living flame electric fire, upvc double glazed windows to the front elevation, two Dimplex night storage heaters, television and telephone points. Sliding door leading into:-
Kitchen:
3.61m (11ft 10in) x 1.52m (5ft 0in)
Fitted with a range of oak fronted wall, base and drawer units with complementing worksurfaces over, tiled surrounds and under-unit lighting. Inset single drainer stainless steel sink unit with chrome mixer tap over, built-in slimline dishwasher, part tiled walls, ladder style electric radiator and feature circular double glazed window to the front elevation. In addition, there is a freestanding fridge freezer, washing machine and electric cooker which will all be included in the sale of the property.
Kitchen.
Inner Hallway:
With large walk-in storage cupboard, Dimplex night storage heater, ceiling mounted emergency light and built-in airing cupboard with shelving housing the hot water cylinder.
Bedroom 1:
3.4m (11ft 2in) x 3.25m (10ft 8in)
Generous built-in wardrobe unit, Dimplex night storage heater, television and telephone points and upvc double glazed French door with glazed side panel leading out to the patio garden area.
Bedroom 2:
3.25m (10ft 8in) x 2.57m (8ft 5in)
Upvc double glazed window to the rear elevation, Dimplex electric radiator, television and telephone points.
Shower Room:
2.51m (8ft 3in) x 1.85m (6ft 1in)
Re-fitted white suite with chrome fittings including: Glass shower enclosure with Triton electric shower and sliding door, pedestal wash hand basin with hot and cold taps, low level W.C, two wall mounted bathroom cupboards, part tiled walls, chrome ladder style electric radiator and extractor fan.
Outside:
This particular apartment benefits from having direct access to the rear out to a lovely patio garden. This generous area is paved and has a variety of shrubs and pretty planted borders. (It should be noted that whilst this area of garden is there to be used by the resident of apartment 35, it is not exclusively owned by the apartment and falls under the umbrella of 'communal gardens'). To the front the area is part paved with a wooden bench (included in the sale) and a small flower bed. In addition, there are other areas of well-tended landscaped communal gardens which are predominantly laid to lawn with a mature range of trees, shrubs and planted borders, providing a really pleasant environment to sit in. There is also ample parking available for both residents and visitors alike.
Outside.
Floor plan
Front View
Front View,
Floor Plans

Property Location
Marketed by Farrons Estate Agents
Disclaimer Property descriptions and related information displayed on this page are marketing materials provided by Farrons Estate Agents. estateagents365.uk does not warrant or accept any responsibility for the accuracy or completeness of the property descriptions or related information provided here and they do not constitute property particulars. Please contact Farrons Estate Agents for full details and further information.