
Flat for sale in Winscombe BS25, 1 Bedroom
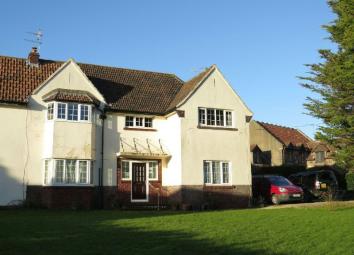
Quick Summary
- Property Type:
- Flat
- Status:
- For sale
- Price
- £ 127,500
- Beds:
- 1
- County
- North Somerset
- Town
- Winscombe
- Outcode
- BS25
- Location
- The Lynch, Winscombe BS25
- Marketed By:
- Farrons Estate Agents
- Posted
- 2024-04-01
- BS25 Rating:
- More Info?
- Please contact Farrons Estate Agents on 01934 247089 or Request Details
Property Description
Spacious Ground Floor Flat
Presented in Excellent Order
Sought After Village Location
Refitted Kitchen
Upvc Dbl Glazed & Gas Heating
No chain
Designated Parking
Communal Gardens
Description:
Located on the outskirts of this popular village this spacious ground floor flat has been modernised throughout and is offered for sale with no chain. Recent improvements include: Replacement Kitchen, refitted bathroom, new flooring throughout, upvc double glazing and gas central heating. Designated parking and communal gardens. Internal viewing is highly recommended.
Location:
The Lynch is located just a short distance from the popular village centre of Winscombe which benefits from a range of village facilities and amenities, these include: Post Office, Newsagents, Supermarket, Bakers, Butcher, High Street Bank, Library, Community Centre, Public House, Doctors, Dentist and Veterinary Surgeries, Take Away's and a Chemist to name a few. The village also has a Primary School and Rugby, Football, Cricket and Bowling Clubs. Winscombe is close to the Mendip Hills and is surrounded by beautiful open countryside providing excellent riding and walking opportunities. There are several lakes located within the area which cater for sailing and fishing enthusiasts and there is a Dry Ski Slope and Equestrian Centre in Churchill. The popular Churchill Community Foundation School with Sixth Form Centre is within 3 miles which also benefits from a Sports Centre and Swimming Pool. There are a number of private schools available in Sidcot, Bristol, Bath and Wells. Winscombe is ideally situated for the commuter and is convenient to Bristol, Bath Wells and the seaside town of Weston-super-Mare. There are mainline railway connections at Weston-super-Mare, Yatton and Backwell providing access to Bristol Temple Meads, London Paddington and other major towns and cities. Access to the M5 Motorway network is available at junction 20 Clevedon, 21 St Georges and 22 Edithmead and Bristol International Airport is within a short drive.
Directions:
From Bristol heading South West on the A38 enter the village of Churchill. At the traffic lights proceed straight ahead. Follow the road for approximately 1 mile passing through the Hamlet of Star. After a further ½ mile proceed past Sidcot School on the left-hand side and drop down the hill to a set of traffic lights. Turn right onto Sidcot Lane signposted to Winscombe and Weston-super-Mare. Proceed into the village of Winscombe onto Woodborough Road and with Winscombe 'Car Sales' on the right and the Co-op mini market on the left continue through the sharp left hand bend. Follow the road under the 'old railway bridge' passing the Church Hall on the right. Take the first available turning on the left onto Church Road and at the top of the incline take the first available turning on the left onto The Lynch where the property can be found just a short distance along on the left-hand side and is identified by the Farrons 'for sale' notice.
Communal Entrance Hall:
Upvc double glazed entrance door and window to the front and door to:
Entrance Hall:
Own entrance door, tiled flooring, built in cupboard with shelving and radiator.
Lounge:
4.17m (13ft 8in) x 3.66m (12ft 0in)
Upvc double glazed windows to the front and side elevation, inset fireplace with tiled hearth and wooden mantle over, double radiator.
Kitchen:
2.44m (8ft 0in) x 2.34m (7ft 8in)
Upvc double glazed entrance door and window to the side, fitted with a range of wall, base and drawer units with complementing worksurface over, inset single drainer sink unit with mixer tap over, built in electric oven and hob with extractor canopy over, space for fridge/freezer, breakfast bar, tiled fooring, part tiled walls, radiator.
Bedroom 1:
3.81m (12ft 6in) x 2.49m (8ft 2in)
Upvc double glazed windows to both side elevations, built in cupboards and hanging rail, radiator.
Bathroom:
Upvc double glazed window to the rear elevation, three piece suite comprising: Panelled bath with mains fed mixer shower over and glass shower screen, vanity unit with inset wash hand basin and W.C, heated towel rail, part tiled walls, cupboard with plumbing for washing machine, shaver socket and radiator.
Outside:
The property benefits from a designated parking space and use of the communal gardens which are currently laid to lawn.
Communal Garden
Property Location
Marketed by Farrons Estate Agents
Disclaimer Property descriptions and related information displayed on this page are marketing materials provided by Farrons Estate Agents. estateagents365.uk does not warrant or accept any responsibility for the accuracy or completeness of the property descriptions or related information provided here and they do not constitute property particulars. Please contact Farrons Estate Agents for full details and further information.