
Flat for sale in Skipton BD23, 3 Bedroom

Quick Summary
- Property Type:
- Flat
- Status:
- For sale
- Price
- £ 425,000
- Beds:
- 3
- Baths:
- 3
- Recepts:
- 1
- County
- North Yorkshire
- Town
- Skipton
- Outcode
- BD23
- Location
- Eshton, Skipton BD23
- Marketed By:
- Housesimple
- Posted
- 2024-05-12
- BD23 Rating:
- More Info?
- Please contact Housesimple on 0113 482 9379 or Request Details
Property Description
Stunning three bedroom ground floor apartment located in the stunning Grade II* Listed Eshton Hall country house, overlooking park land and the Yorkshire Dales National Park, situated just outside of the popular village of Gargrave. Boasting period features throughout, impressive large living space and high ceilings, stunning kitchen with a range of fitted appliances, family bathroom with four piece suite, ensuite facilities and dressing areas, private garage and additional allocated parking space. The property is accessed via an entrance lobby, which has superb ornate ceilings and plaster work and a feature fireplace. The Grand Reception Hall features a magnificent central staircase set below an atrium, and with ornate ceilings and plaster work. Also with original fireplace, contemporary lighting and background heating from several radiators.
There is potential for an investment opportunity with further development, the property could be converted into two good sized separate apartments.
The Hall is situated in attractive landscaped grounds entered via substantial, original, wrought iron electric gates, which gives access to the main driveway. The apartment benefits from a private garage with electricity and an allocated parking space at the front of the Hall.
Situated just outside the village of Gargrave which enjoys a range of local services, Eshton Hall is located at the gateway to the south western Yorkshire Dales, close to the village of Malham famous for its much visited cove and tarn. Despite being in such an attractive rural setting Eshton is conveniently located close to the Skipton which has a wide range of shops, restaurants and cultural facilities, there is also a railway station providing direct services to and from London Kings Cross as well as regional Northern Rail services providing regular commuter services to Leeds.
Skipton is almost equidistance for the M1 & M6 motorways connected by the A59 and A65 providing access to Leeds and Harrogate to the east and The Lake District and Preston/Manchester to the east/southeast. Local sporting facilities include golf courses at Skipton, Keighley and Riddlesden. The area is famous for its numerous outdoor pursuits and there are numerous walks and bridleways in the local area.
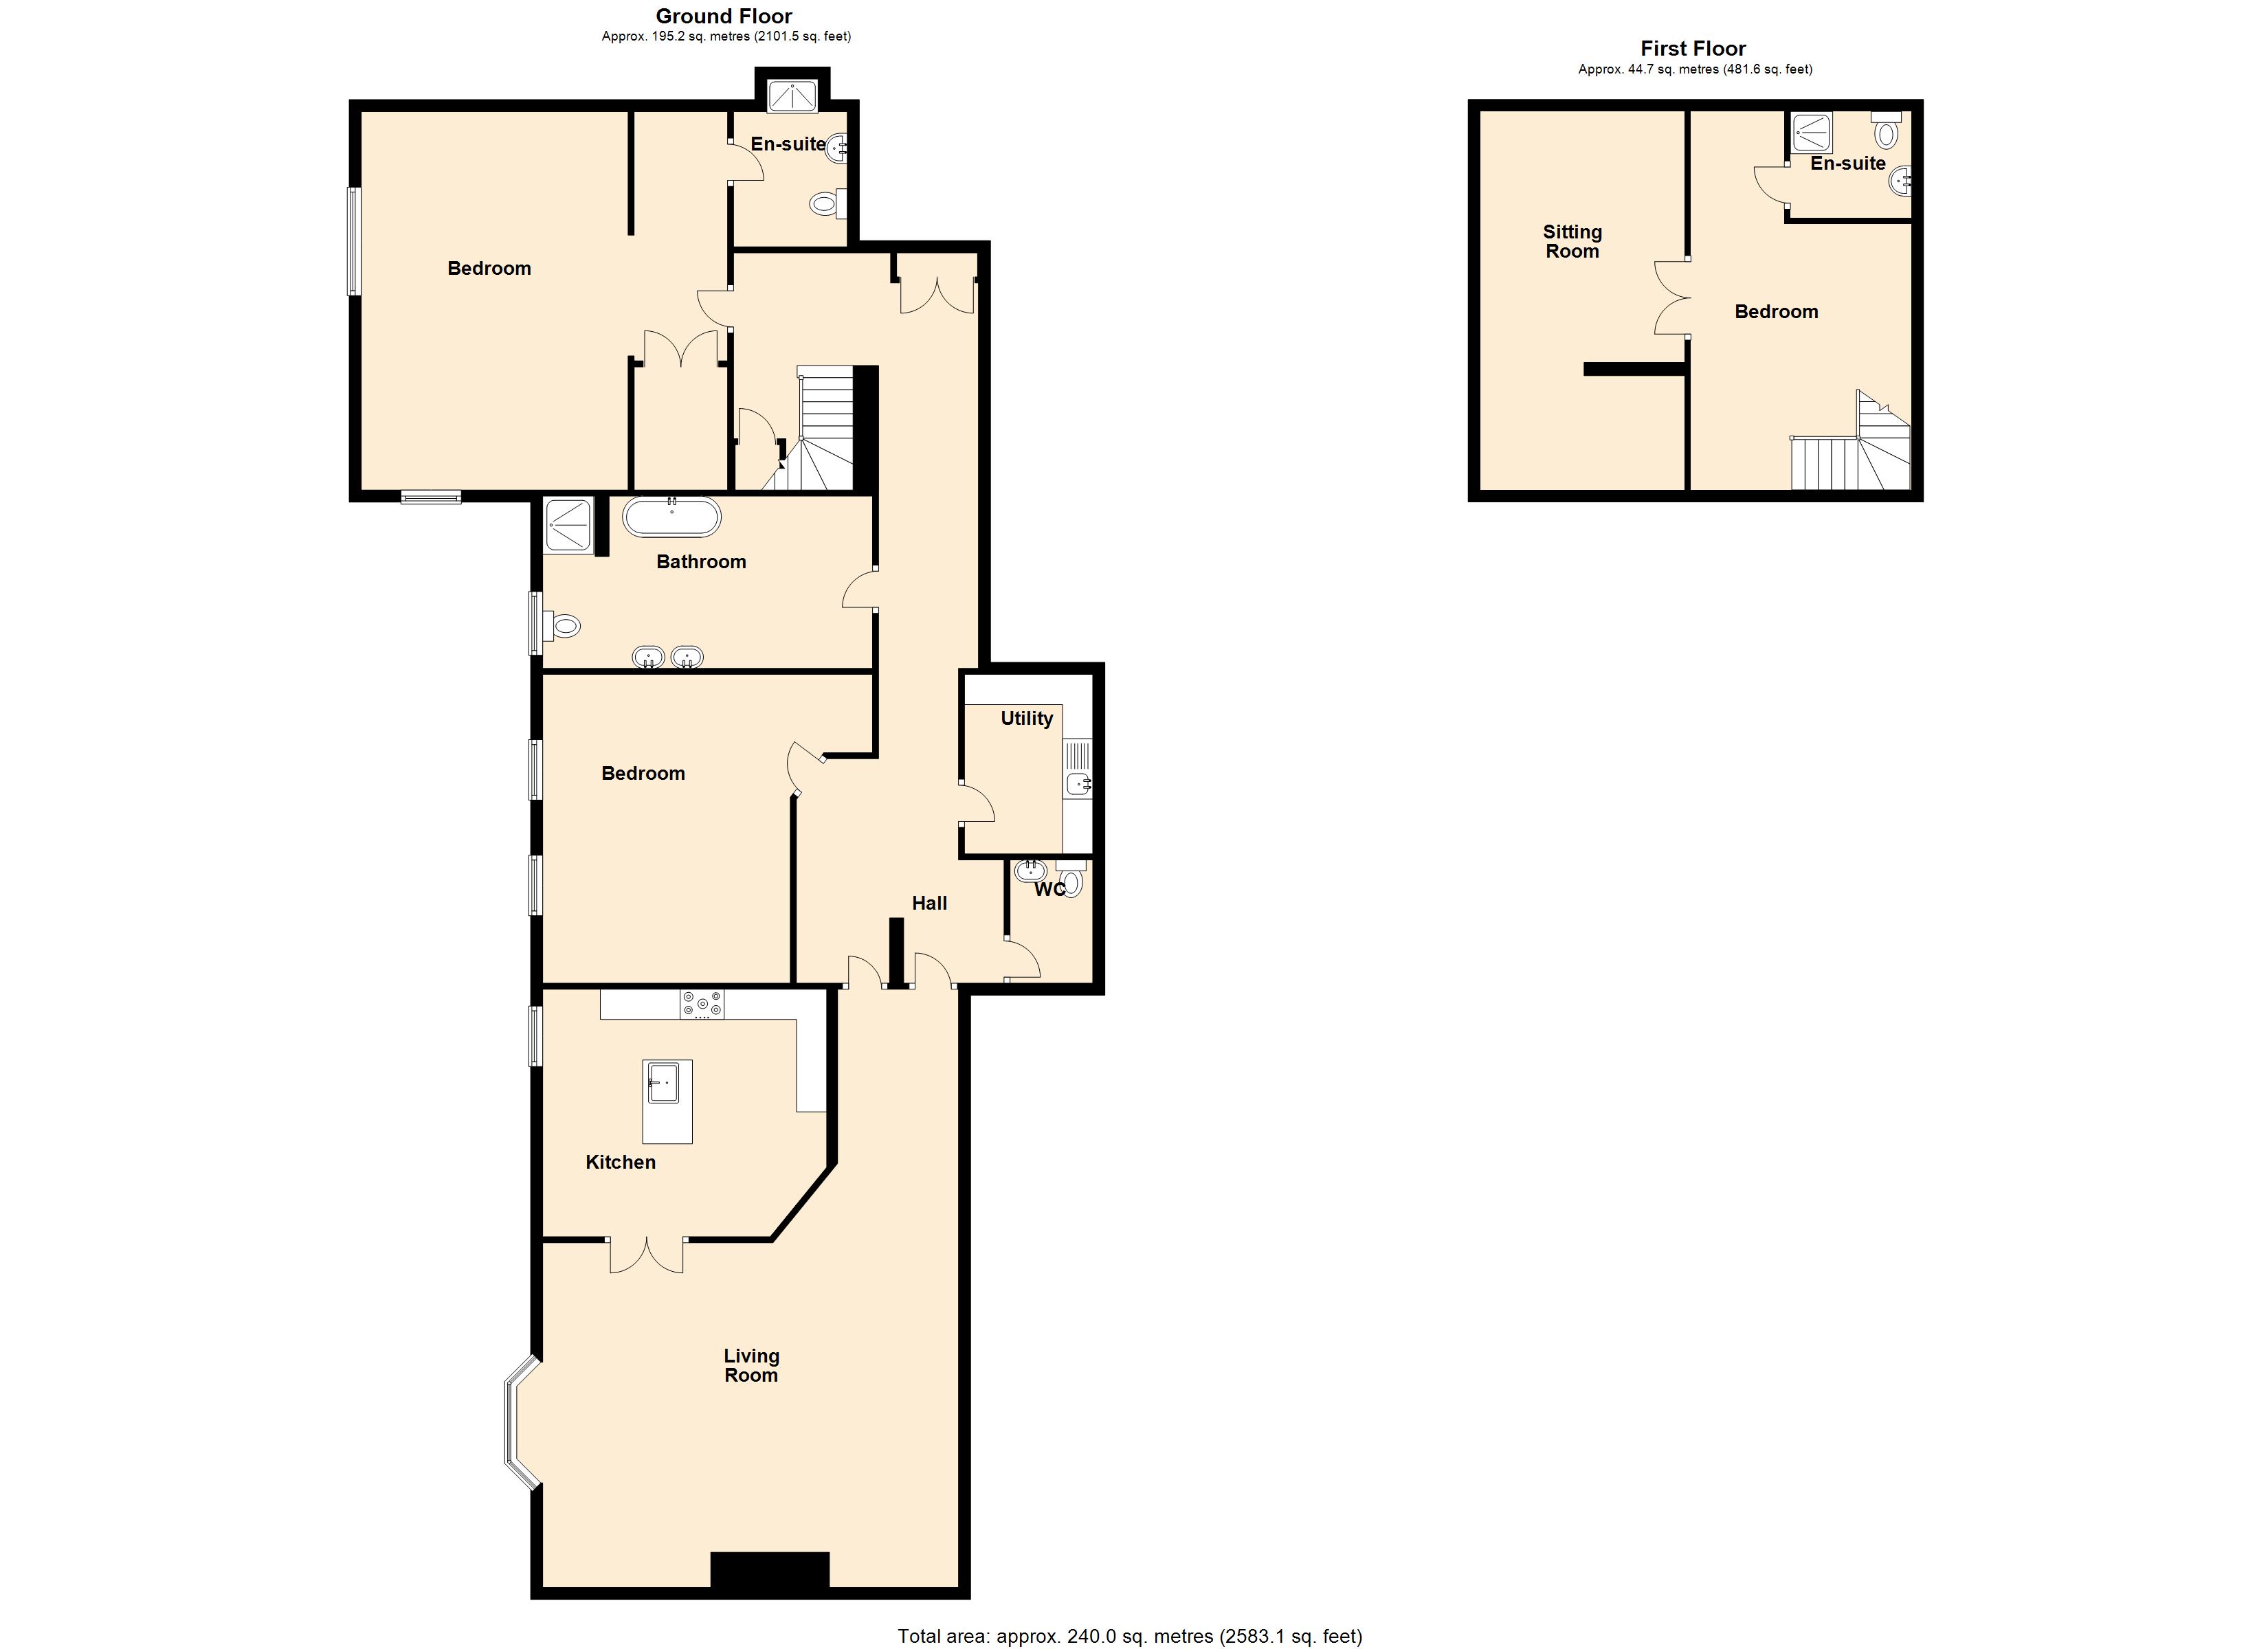
Hall
Storage cupboard, two radiators, video entry phone, coving to ceiling.
Living Room 6.88m (22'7") x 6.37m (20'11")
Bay window to side, two radiators, telephone point, TV point, coving to ceiling.
Kitchen 4.70m (15'5") x 4.10m (13'5")
Fitted with a matching range of base and eye level units with granite worktop space over and matching island unit, ceramic sink unit with mixer tap, built-in dishwasher, space for fridge/freezer, fitted electric double oven, built-in five ring gas hob with extractor hood over, window to side, coving to ceiling.
WC
Fitted with two piece suite comprising wash hand basin with mixer tap and low-level WC, half height tiling to all walls, radiator.
Utility 2.97m (9'9") x 2.12m (7')
Fitted with a range of base units, stainless steel sink unit with single drainer and mixer tap, plumbing for washing machine, space for tumble dryer, radiator.
Bedroom 5.12m (16'9") x 3.66m (12')
Two windows to side, two radiators, coving to ceiling.
Bedroom 6.27m (20'7") x 4.42m (14'6")
Window to side, window to front, three radiators, door to:
En-suite
Fitted with three piece suite comprising wash hand basin with mixer tap, tiled shower enclosure and low-level WC, half height tiling to all walls, heated towel rail, extractor fan, shaver point.
Bathroom
Fitted with four piece suite comprising bath with hand shower attachment off mixer tap, twin wash hand basin with base cupboard and under, tiled shower enclosure and low-level WC, half height tiling to all walls, heated towel rail, extractor fan, obscure window to side.
First Floor
Bedroom 6.27m (20'7") x 3.65m (12')
Radiator, double door to sitting Room, door to:
En-suite
Fitted with three piece suite comprising wash hand basin with mixer tap, tiled shower cubicle and low-level WC, half height tiling to all walls, heated towel rail, extractor fan.
Sitting Room 6.27m (20'7") x 3.39m (11'1")
Floor Plans
Property Location
Marketed by Housesimple
Disclaimer Property descriptions and related information displayed on this page are marketing materials provided by Housesimple. estateagents365.uk does not warrant or accept any responsibility for the accuracy or completeness of the property descriptions or related information provided here and they do not constitute property particulars. Please contact Housesimple for full details and further information.