
Flat for sale in Orpington BR6, 2 Bedroom

Quick Summary
- Property Type:
- Flat
- Status:
- For sale
- Price
- £ 315,000
- Beds:
- 2
- Baths:
- 2
- Recepts:
- 1
- County
- London
- Town
- Orpington
- Outcode
- BR6
- Location
- Gladstone Road, Farnborough, Orpington BR6
- Marketed By:
- Thomas Brown Estates
- Posted
- 2024-05-14
- BR6 Rating:
- More Info?
- Please contact Thomas Brown Estates on 01689 490098 or Request Details
Property Description
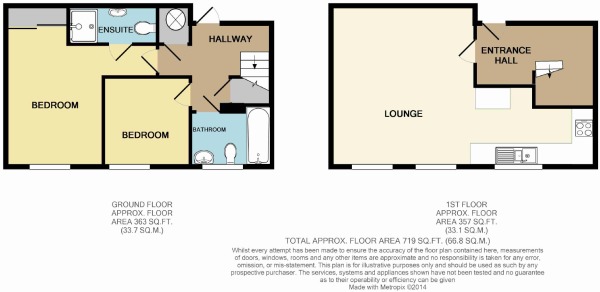
Thomas Brown Estates are delighted to offer this rare to the market, two bedroom two bathroom split level apartment set in the heart of the ever popular Farnborough Village. The accommodation comprises; communal entrance hall, private entrance hall with stairs leading to the lower ground floor, lounge/dining room which is open plan to the modern fitted kitchen, two bedrooms with the master boasting an en-suite, and a family bathroom. Externally there are two allocated parking bays and other benefits include double glazed windows and electric radiators. Churchill Court is well located for local shops, stations and bus routes. Internal viewing is highly recommended. Please call Thomas Brown Estates to arrange an appointment to view.
Communal hallway Intercom system.
Private entrance hall Wooden door to front, electric storage radiator, laminate flooring, stairs to ground/lower floor.
Lounge/diner 14' 08" x 13' 06" (4.47m x 4.11m) Open plan to kitchen, two double glazed windows, two electric storage radiators, laminate flooring.
Kitchen 12' 09" x 7' 06" (3.89m x 2.29m) measured at maximum. Range of matching wall and base units with worktops over, tiled splashbacks, integrated 1 1/2 sink with drainer, integrated oven, integrated electric hob with extractor over, space for tumble dryer, space for fridge freezer, laminate flooring, double glazed window.
Stairs and hall to lower ground floor Airing cupboard, understairs storage cupboard, electric storage radiator, carpet, door to communal entrance hall.
Bedroom 1 12' 10" x 9' 01" (3.91m x 2.77m) Fitted wardrobes, electric storage radiator, carpet, double glazed window.
En-suite WC, wash hand basin, shower cubical, tiled floor.
Bedroom 2 8' 05" x 8' 01" (2.57m x 2.46m) Double glazed window, carpet, electric storage radiator.
Bathroom WC, wash hand basin, bath, double glazed opaque window, tiled floor and walls.
Other benefits include:
Two allocated parking bays
double glazing
electric radiators
Floor Plans
Property Location
Marketed by Thomas Brown Estates
Disclaimer Property descriptions and related information displayed on this page are marketing materials provided by Thomas Brown Estates. estateagents365.uk does not warrant or accept any responsibility for the accuracy or completeness of the property descriptions or related information provided here and they do not constitute property particulars. Please contact Thomas Brown Estates for full details and further information.