
Flat for sale in Orpington BR6, 1 Bedroom

Quick Summary
- Property Type:
- Flat
- Status:
- For sale
- Price
- £ 315,000
- Beds:
- 1
- Baths:
- 1
- Recepts:
- 1
- County
- London
- Town
- Orpington
- Outcode
- BR6
- Location
- Brittenden Parade, High Street, Green Street Green, Orpington BR6
- Marketed By:
- Thomas Brown Estates
- Posted
- 2024-04-03
- BR6 Rating:
- More Info?
- Please contact Thomas Brown Estates on 01689 490098 or Request Details
Property Description
Thomas Brown Estates are delighted to offer this end of chain one bedroom retirement apartment, set within a retirement development in the heart of Orpington. Built in 2015, the property comprises: Communal entrance hall and lounge area with reception desk and a lift for residents. The property is on the 3rd floor and has a hotel style communal hallway leading to a private entrance door. The property itself is very well presented and consists of private entrance hall, lounge, fitted kitchen, double bedroom, and a shower-room. Externally there are very well kept communal grounds and residents car park. The property is within walking distance to Orpington Station and High Street, and is well served by local buses. Please note this property is only available to over 60s (or couples where one person is over 55, and one is over 60). Please call Thomas Brown Estate Agents in Orpington to arrange an appointment to view.
Entrance hall Storage cupboard, wooden door to front, loft access, carpet.
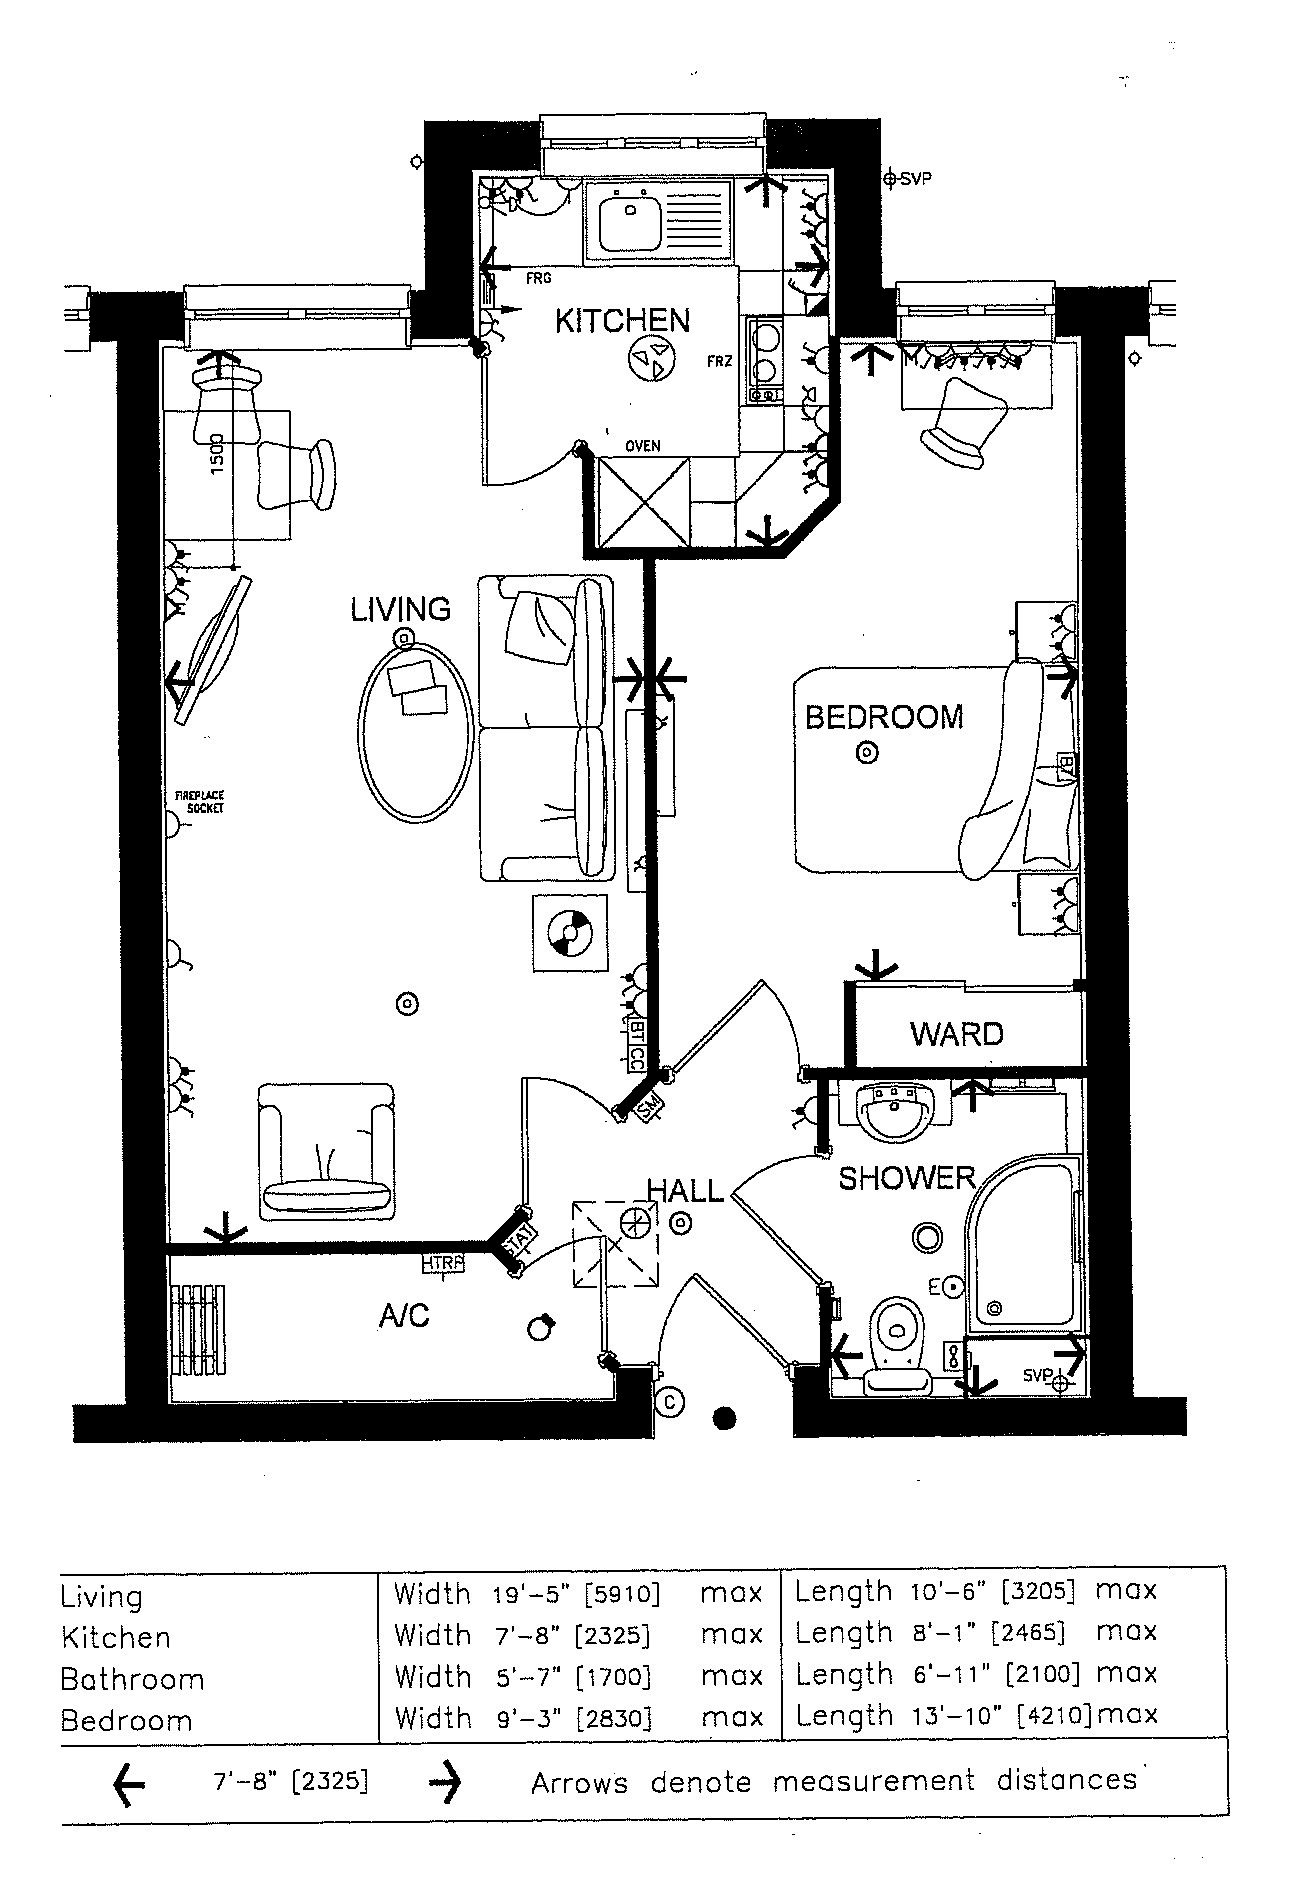
Lounge 19' 5" x 10' 6" (5.92m x 3.2m) (measured at maximum) Feature fireplace, double glazed window to rear, carpet, radiator.
Kitchen 8' 1" x 7' 8" (2.46m x 2.34m) (measured at maximum) Range of matching wall and base units with worktops over, stainless steel sink with mixer tap, integrated oven, integrated electric hob with extractor over, double glazed window to rear, tiled walls, vinyl flooring.
Bedroom 13' 10" x 9' 3" (4.22m x 2.82m) (measured at maximum) Built in wardrobe, double glazed window to rear, carpet, radiator.
Bathroom 6' 11" x 5' 7" (2.11m x 1.7m) (measured at maximum) Low level WC, wash hand basin in vanity unit, shower cubicle, tiled walls, carpet, extractor fan, heated towel rail.
Other benefits include:
Communal laundry room
parking for residents
double glazing
long lease 125 years from 2015.
No forward chain
Floor Plans
Property Location
Marketed by Thomas Brown Estates
Disclaimer Property descriptions and related information displayed on this page are marketing materials provided by Thomas Brown Estates. estateagents365.uk does not warrant or accept any responsibility for the accuracy or completeness of the property descriptions or related information provided here and they do not constitute property particulars. Please contact Thomas Brown Estates for full details and further information.