
Flat for sale in Leeds LS10, 2 Bedroom

Quick Summary
- Property Type:
- Flat
- Status:
- For sale
- Price
- £ 205,000
- Beds:
- 2
- Baths:
- 2
- Recepts:
- 1
- County
- West Yorkshire
- Town
- Leeds
- Outcode
- LS10
- Location
- Balmoral Place, 2 Bowman Lane, Leeds, West Yorkshire LS10
- Marketed By:
- House Network
- Posted
- 2024-05-10
- LS10 Rating:
- More Info?
- Please contact House Network on 01245 409116 or Request Details
Property Description
Overview
House Network Ltd are pleased to offer to the market this spacious two bedroom apartment, in the heart of Leeds city centre. Situated on the 3rd floor in the sought after Brewery Wharf development, it is ideally located for the city and the master bedroom is en-suite.
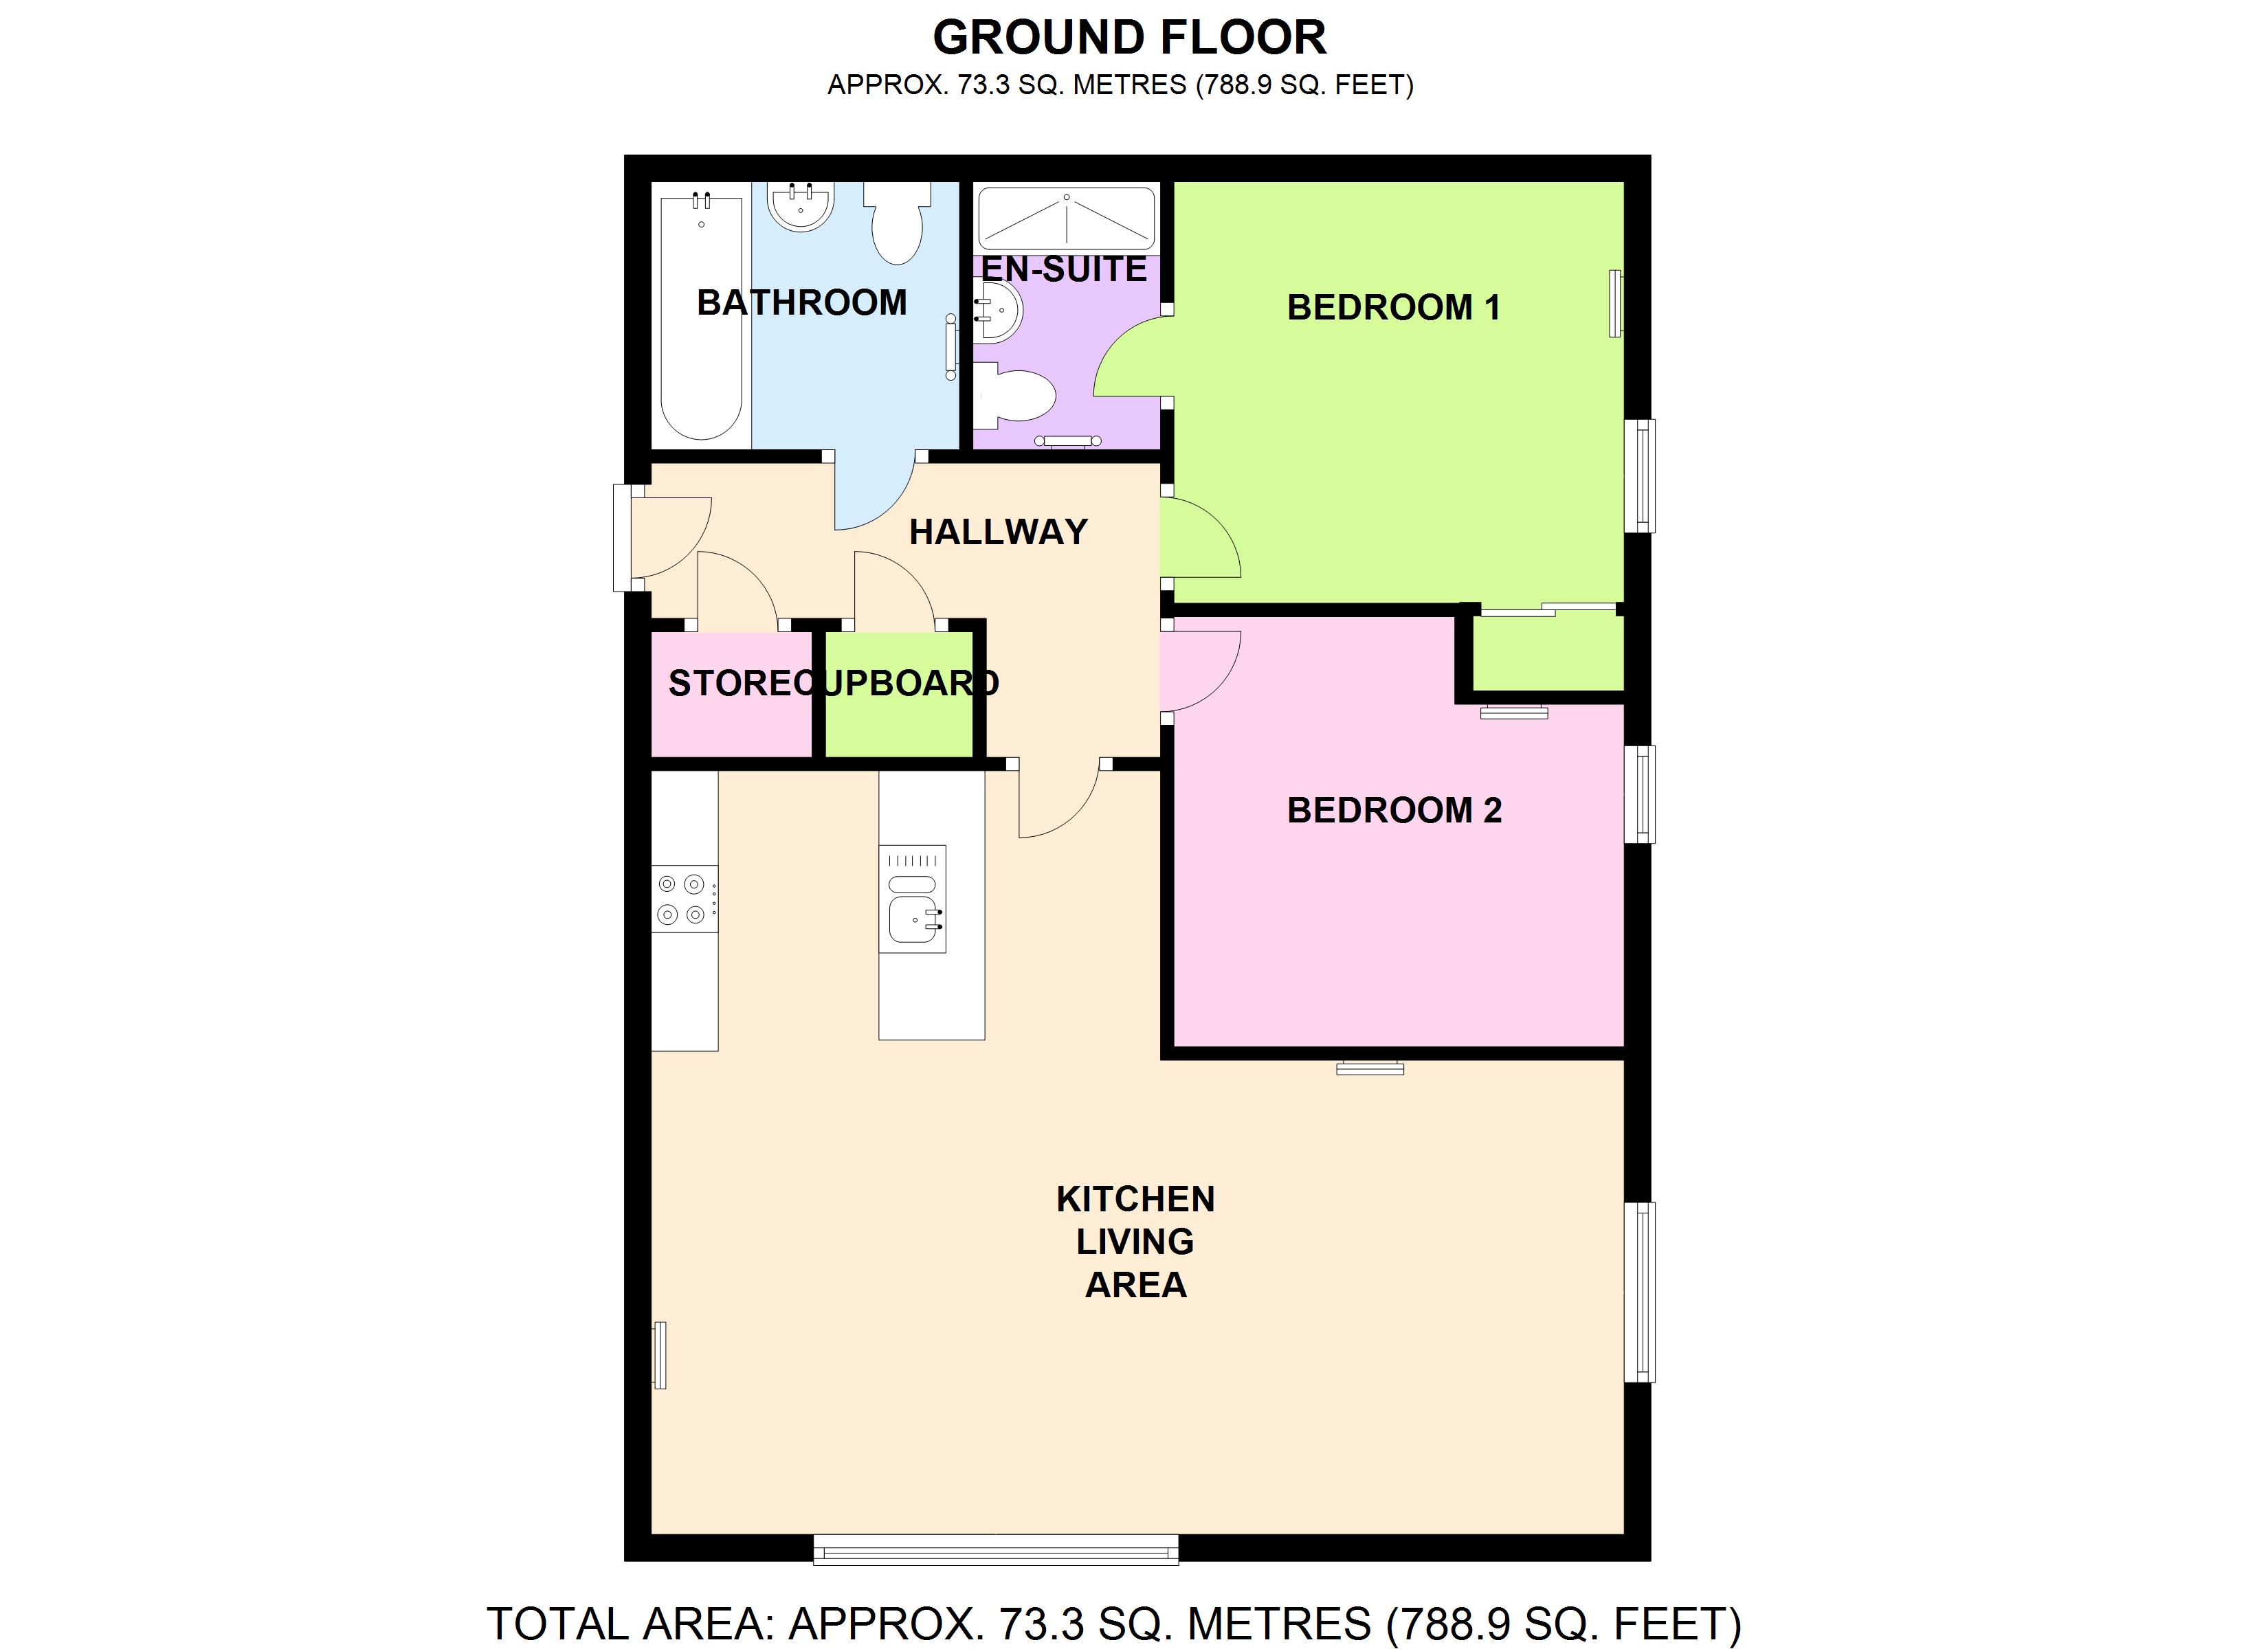
The accommodation comprises; Entrance hall, fully fitted kitchen with spacious living area, two double bedrooms with master having built in wardrobes and en-suite shower room and main bathroom.
This is one of the most sought after addresses in the city, with an on-site concierge, well kept communal gardens and fabulous views over the River Aire. The development has gas central heating and allocated secure parking.
The property measures approximately 789 sq ft.
Viewings via House Network.
Kitchen living area 18'8 x 23'10 (5.70m x 7.26m)
Fitted with a matching range of base and eye level units, built-in fridge/freezer, dishwasher and washing machine, built-in gas oven, built-in four ring gas hob with extractor hood over, window to front, window to side, two double radiators, laminate flooring
bedroom 2 10'6 x 11'0 (3.21m x 3.36m)
Window to side, double radiator, fitted carpet
bedroom 1 12'6 x 11'0 (3.80m x 3.36m)
Window to side, built-in double wardrobe(s) with sliding door, Storage cupboard, double radiator, fitted carpet, sliding door
en-suite
Fitted with three piece suite comprising wash hand basin, tiled shower enclosure and close coupled WC, heated towel rail, tiled flooring.
Bathroom
Fitted with three piece suite comprising bath, wash hand basin and close coupled WC, heated towel rail, tiled flooring
hallway
Laminate flooring
store
cupboard
outside
Front
Access to a permit required for cars.
Floor Plans
Property Location
Marketed by House Network
Disclaimer Property descriptions and related information displayed on this page are marketing materials provided by House Network. estateagents365.uk does not warrant or accept any responsibility for the accuracy or completeness of the property descriptions or related information provided here and they do not constitute property particulars. Please contact House Network for full details and further information.