
Flat for sale in Evesham WR11, 1 Bedroom

Quick Summary
- Property Type:
- Flat
- Status:
- For sale
- Price
- £ 115,000
- Beds:
- 1
- Baths:
- 1
- Recepts:
- 1
- County
- Worcestershire
- Town
- Evesham
- Outcode
- WR11
- Location
- St. Patricks Close, Evesham, Worcestershire WR11
- Marketed By:
- RA Bennett & Partners - Evesham Sales
- Posted
- 2018-11-13
- WR11 Rating:
- More Info?
- Please contact RA Bennett & Partners - Evesham Sales on 01386 324900 or Request Details
Property Description
A ground floor apartment with no onward chain & allocated parking having been recently refurbished.
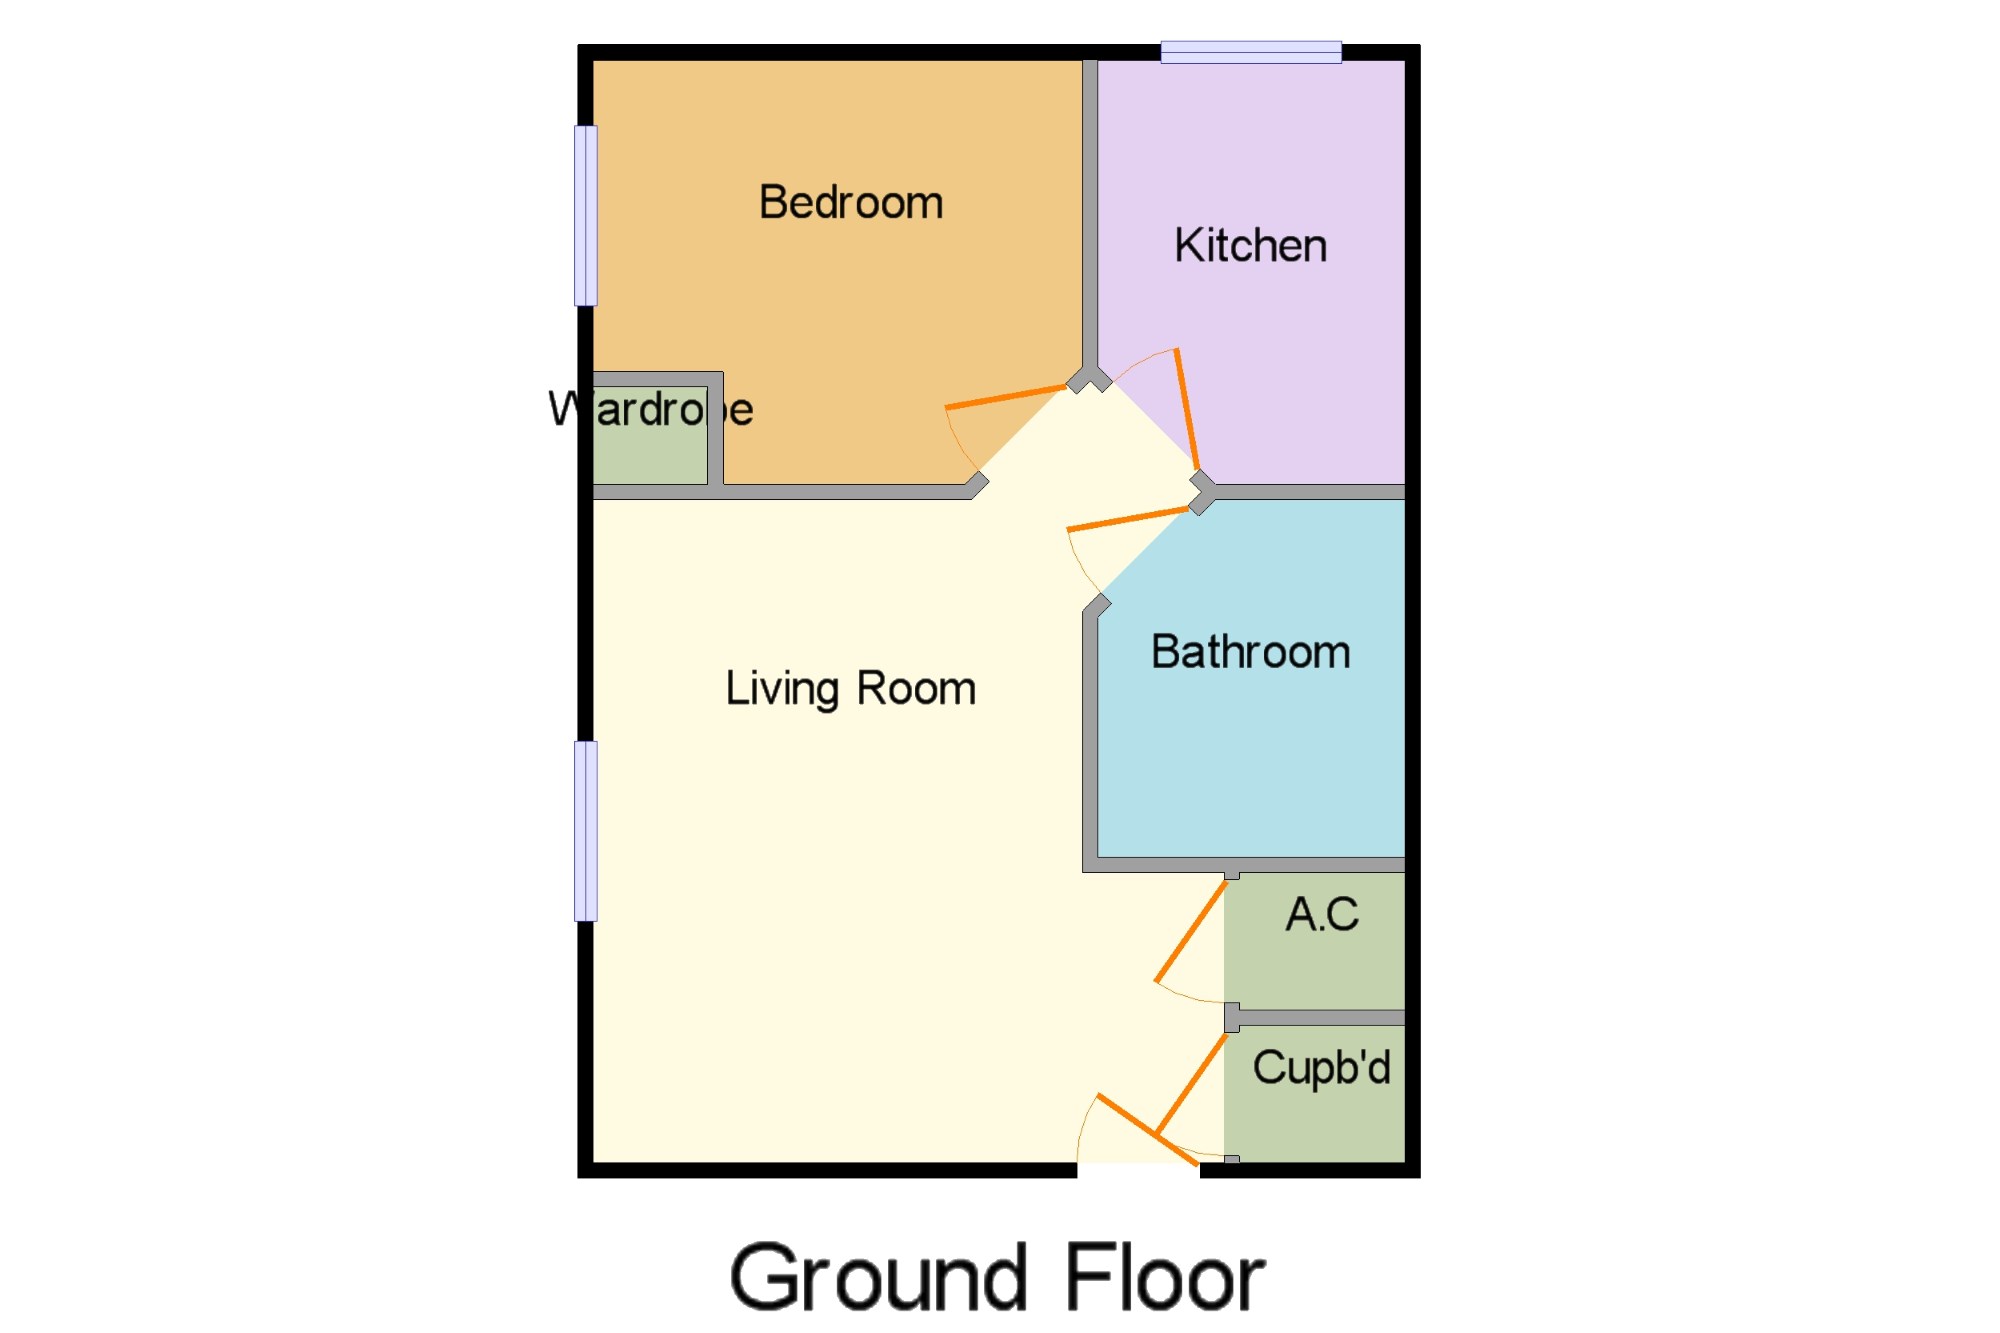
This ground floor flat comprises; communal entrance with security door with access into the property's front door. In through the front door is a hall area with a storage cupboard & airing cupboard, into the lounge. From the lounge are doors into the bedroom, kitchen & bathroom. The bathroom has a shower over the bath, wash hand basin & W.C. The kitchen has a range of base & wall units & integrated oven & hob with extractor & space for white goods. The bedroom has a wardrobe. Externally, there is parking to the rear.
Evesham is an historic riverside town set either side of the River Avon. The town centre has a whole host of shops and amenities which caters for most requirements while there are larger shops and supermarkets on the outskirts of the town. Evesham has a train station providing a rail link to London Paddington and the M5 motorway is a short drive away making it ideal for those who wish to commute. There are several highly regarded schools in Evesham including Prince Henrys High School.
No Chain
Close To Amenities
Access To Train Station With London Links
Previously A Long Standing Buy To Let
Communal Entrance x . With security door & entrance door into the property
Living Room11'11" x 11'7" (3.63m x 3.53m). With storage cupboard & airing cupoboard
Bedroom10'7" x 9'7" (3.23m x 2.92m). Bedroom with wardobe
Kitchen10'10" x 5'9" (3.3m x 1.75m). With base & wall units, integrated oven & hob, space for white goods
Bathroom6'8" x 7'10" (2.03m x 2.39m). With shower over the bath, wash hand basin & W.C
External x . Allocated parking space
Floor Plans
Property Location
Marketed by RA Bennett & Partners - Evesham Sales
Disclaimer Property descriptions and related information displayed on this page are marketing materials provided by RA Bennett & Partners - Evesham Sales. estateagents365.uk does not warrant or accept any responsibility for the accuracy or completeness of the property descriptions or related information provided here and they do not constitute property particulars. Please contact RA Bennett & Partners - Evesham Sales for full details and further information.