
Flat for sale in Dunfermline KY12, 2 Bedroom

Quick Summary
- Property Type:
- Flat
- Status:
- For sale
- Price
- £ 63,000
- Beds:
- 2
- Baths:
- 1
- Recepts:
- 1
- County
- Fife
- Town
- Dunfermline
- Outcode
- KY12
- Location
- Forest Road, Townhill, Dunfermline KY12
- Marketed By:
- Purplebricks, Head Office
- Posted
- 2018-12-04
- KY12 Rating:
- More Info?
- Please contact Purplebricks, Head Office on 0121 721 9601 or Request Details
Property Description
Purplebricks- Dunfermline are pleased to bring to the market this attractive 2 bed, first floor flat.
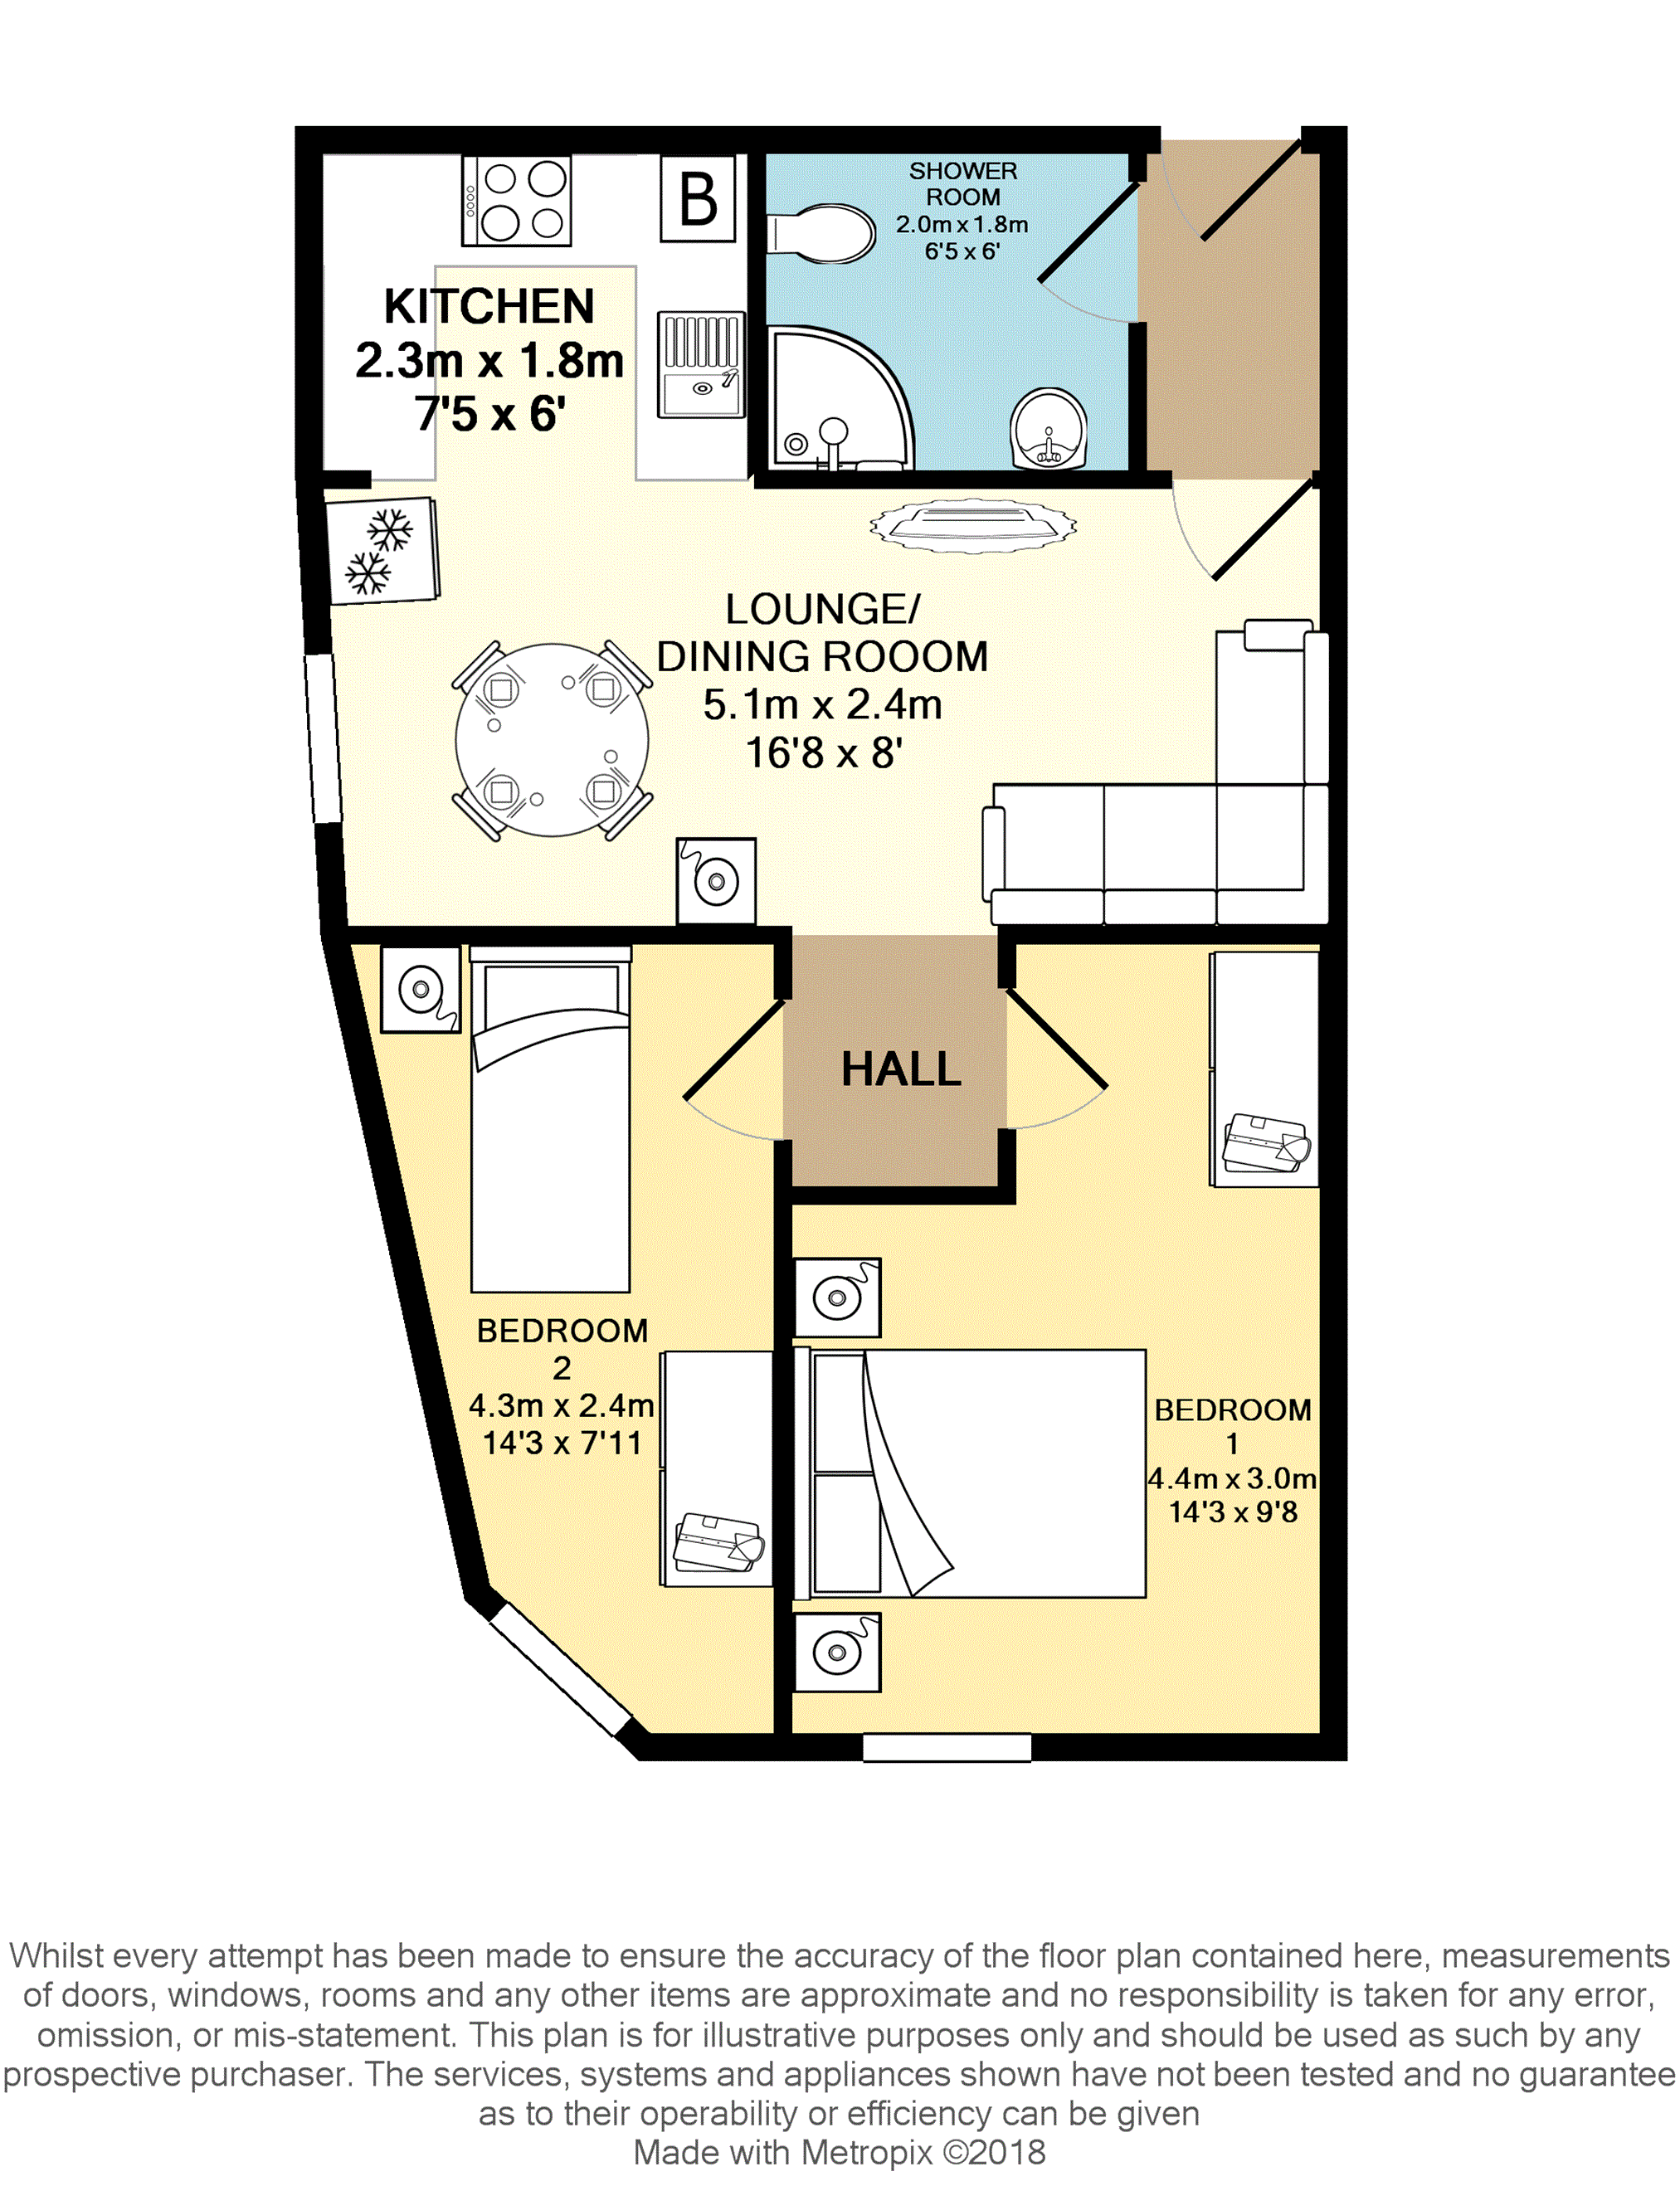
Located in the centre of Townhill the property comprises; Large lounge/dining room with kitchen off, entrance hallway, 2x bedrooms and shower room.
The property further benefits from double glazing, gas central heating and is finished to a high decorative standard.
Dunfermline and the surrounding area provides ready access to many social, civic, recreational, sporting and shopping facilities.
From Dunfermline the commuter has access to the M90 motorway network, north to Perth and south across the Forth Road Bridge. There are also two main line railway stations and a town centre located bus station.
Items Included In Sale
* Carpets
* Blinds
Items Exclude From Sale
* All free-standing white goods
*** Note to Solicitors ***
All formal offers should be emailed in the first instance to:-
Copy to:-
Should your Client's Offer be accepted, please then send the Principal offer directly to the Seller's Solicitor upon receipt of the Notification of Proposed Sale which will be emailed to you.
Lounge/Dining Room
16ft8 x 8ft
* To the side of the property
* Recessed lighting
* Venetian blind
* Laminate flooring
* Coving
Kitchen
7ft5 x 6ft
* Good selection of base/wall units
* Free-standing fridge\freezer, electric cooker, washing machine
* Single bowl stainless steel sink, drainer, mixer tap
* Wall- mounted gas boiler
Shower Room
6ft3 x 6ft
* Corner shower unit, tiled walls
* Pedestal sink
* WC
* Vinyl flooring
* Recessed lighting
* Extractor
Bedroom One
14ft3 x 9ft8
* Bedroom to the front/side of the property
* Carpet flooring
* Venetian blind
* Coving
* Loft access hatch
Bedroom Two
14ft4 x 7ft11
* Large double bedroom to the front of the property
* Carpet flooring
* Venetian blind
* Coving
* Loft access hatch
Floor Plans
Property Location
Marketed by Purplebricks, Head Office
Disclaimer Property descriptions and related information displayed on this page are marketing materials provided by Purplebricks, Head Office. estateagents365.uk does not warrant or accept any responsibility for the accuracy or completeness of the property descriptions or related information provided here and they do not constitute property particulars. Please contact Purplebricks, Head Office for full details and further information.