
Flat for sale in Bristol BS32, 2 Bedroom

Quick Summary
- Property Type:
- Flat
- Status:
- For sale
- Price
- £ 255,000
- Beds:
- 2
- Baths:
- 2
- Recepts:
- 1
- County
- Bristol
- Town
- Bristol
- Outcode
- BS32
- Location
- Brook Court, Savages Wood Road, Bristol BS32
- Marketed By:
- CJ Hole Bradley Stoke
- Posted
- 2024-05-12
- BS32 Rating:
- More Info?
- Please contact CJ Hole Bradley Stoke on 01454 558950 or Request Details
Property Description
Retirement living in an ideal location in the town. Built by McCarthy & Stone, Brook Court is within walking distance to the town centre with its cafes, restaurants, shops, leisure centre with gym and swimming pool, local amenities as well as fantastic transport links to the city centre and train stations.
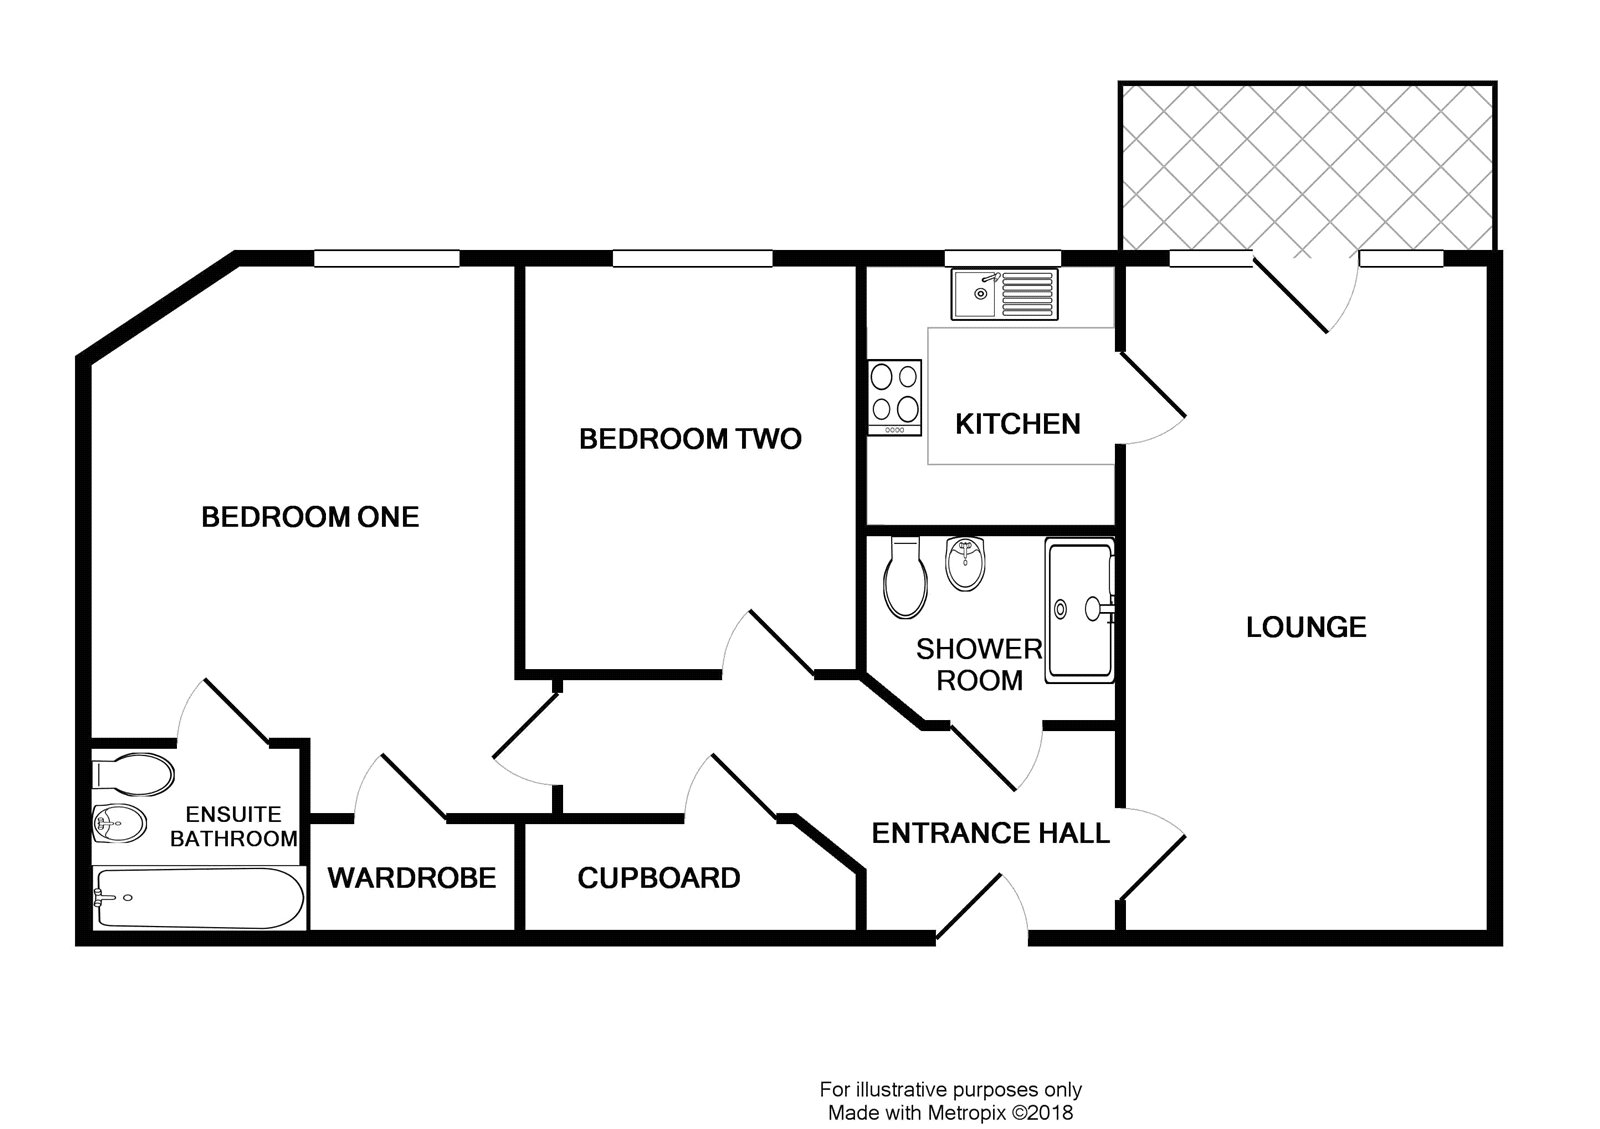
No.23 is the perfect purchase if you are looking for modern, convenient living which offers privacy and social interaction if needed. The property itself has a spacious lounge/diner with door opening onto Juliet balcony overlooking the attractive communal gardens below, a modern kitchen with ideally heighted appliances, a well sized main bedroom with benefit of an en-suite bathroom and a walk in wardrobe, a second bedroom again of double size and a separate modern shower room. Further benefits include a large utility cupboard housing the boiler and the apartment boasts underfloor heating and upvc double glazing. We anticipate those who seek an internal inspection will be suitably impressed.
Entrance Hall
Entrance door to front aspect, security entry phone system.
Utility Cupboard (9' 11" x 4' 5" (3.03m x 1.35m))
Housing boiler, fuse box, providing additional storage.
Lounge (20' 0" x 10' 10" (6.09m x 3.29m))
Double glazed UPVC window and door to Juliet balcony, feature fireplace with electric fire, television point.
Kitchen (7' 10" x 7' 1" (2.39m x 2.16m))
Double glazed UPVC window to rear aspect, a range of modern wall and base units with roll top work surfaces over, stainless steel sink and drainer unit with mixer tap, tiled splashbacks, integrated electric oven and electric hob with extractor hood over, integrated fridge/freezer, under unit lighting, tiled flooring.
Bedroom One (14' 6" x 12' 6" (4.42m x 3.82m))
Double glazed UPVC window to rear aspect.
En Suite Bathroom
Three piece suite comprising close coupled W/C, wash hand basin with under unit storage and panelled bath with shower and screen over, fully tiled walls and flooring, shaver point, extractor fan, heated towel rail.
Bedroom Two (11' 4" x 9' 5" (3.46m x 2.88m))
Double glazed UPVC window to rear aspect, dressing room with shelving, hanging rails and light.
Shower Room
Three piece suite comprising close coupled W/C, pedestal wash hand basin and large shower cubicle, fully tiled walls and flooring, shaver light, extractor fan, heated towel rail.
Floor Plans
Property Location
Marketed by CJ Hole Bradley Stoke
Disclaimer Property descriptions and related information displayed on this page are marketing materials provided by CJ Hole Bradley Stoke. estateagents365.uk does not warrant or accept any responsibility for the accuracy or completeness of the property descriptions or related information provided here and they do not constitute property particulars. Please contact CJ Hole Bradley Stoke for full details and further information.