
Flat for sale in Bristol BS16, 1 Bedroom

Quick Summary
- Property Type:
- Flat
- Status:
- For sale
- Price
- £ 180,000
- Beds:
- 1
- County
- Bristol
- Town
- Bristol
- Outcode
- BS16
- Location
- Woodland Court, Partridge Drive, Bristol BS16
- Marketed By:
- Hunters - Downend
- Posted
- 2024-05-12
- BS16 Rating:
- More Info?
- Please contact Hunters - Downend on 0117 926 9038 or Request Details
Property Description
Hunters Estate Agents, Downend are offering for sale this ground floor retirement apartment which is located in the popular development of Woodland Court.
Woodland Court is situated in a secluded position, accessed via a private driveway and offers the opportunity for residents to enjoy their independence together with the option to call upon professional care and support to suit changing requirements and needs.
This development is managed by BrunelCare and offers an excellent choice of social and leisure facilities to enjoy which include; a restaurant, bar and lounge area, as well as mini-bus trips to local shops, supermarkets and further afield.
Woodland Court has over fifty self contained apartments which are situated in four separate blocks. These blocks are surrounded by well kept communal gardens. All apartments are designed to offer independence, together with peace of mind and security for when you feel the time is right for you to seek a degree of support.
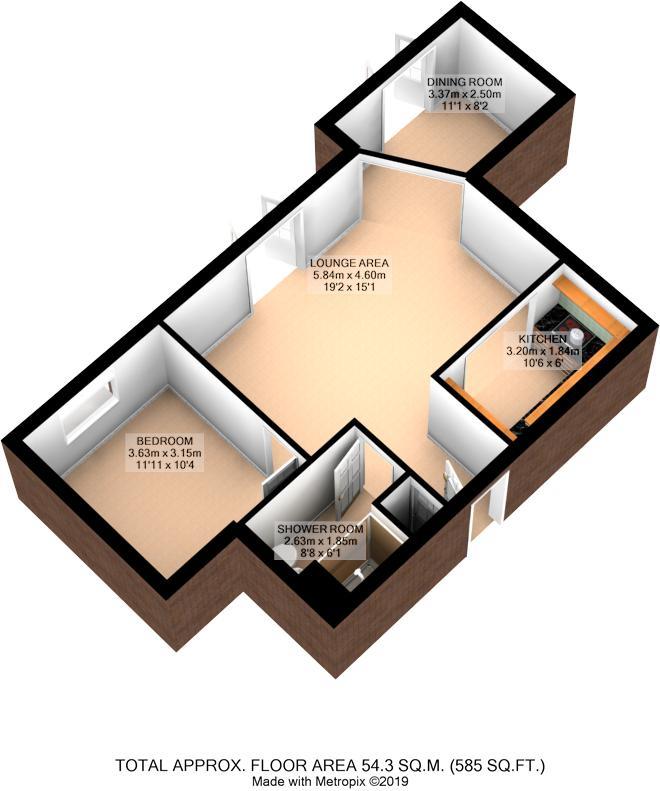
This particular apartment is situated on the ground floor of the block Whitebeam House. The accommodation comprises in brief; a large lounge/diner with French doors leading onto two paved patio area's, a kitchen which incorporates an integral oven & hob and fridge, a shower room and one double bedroom. Additional benefits include; electric heating, double glazed windows and a security alarm system.
An internal viewing appointment is highly recommended to fully appreciate all that this extremely popular development has to offer.
Entrance hall
Via a door with security spy hole.
Lounge/diner
7.98m (26' 2") (widest point) x 4.70m (15' 5") (widest point)
Two glazed panelled French doors leading onto paved patio area's and overlooking a well tended communal garden, coved ceiling, TV point, telephone point, security entry phone system, airing cupboard, electric night storage heater, doors leading into bedroom and bathroom and a square opening leading into kitchen.
Kitchen
3.15m (10' 4") x 1.83m (6' 0")
Ceiling with recessed LED spot lights, stainless steel single drainer sink unit with chrome mixer tap and tiled splash backs, range of Shaker style wall and base units with under pelmet lighting and incorporating an integral Ariston electric oven, four ring electric hob with an extractor fan over and low level fridge, space for a washing machine, plumbing for dishwasher.
Bedroom
3.58m (11' 9") x 3.12m (10' 3")
Double glazed window to rear, coved ceiling, telephone point, TV point, electric wall heater.
Shower room
2.59m (8' 6") x 1.96m (6' 5")
Ceiling with recessed LED spot lights, white suite comprising W.C. With concealed cistern, wash hand basin with double fronted cupboard below, large shower cubicle with a chrome shower system, tiled splash backs, shaver point, heated towel rail.
Restaurant
The development has it's own restaurant for the residents to enjoy.
Communal lounge & bar
The residents have two communal lounges to socialise in, the larger lounge has it's own residents bar.
Communal gardens
The development is surrounded by well kept communal gardens with a water feature.
Floor Plans
Property Location
Marketed by Hunters - Downend
Disclaimer Property descriptions and related information displayed on this page are marketing materials provided by Hunters - Downend. estateagents365.uk does not warrant or accept any responsibility for the accuracy or completeness of the property descriptions or related information provided here and they do not constitute property particulars. Please contact Hunters - Downend for full details and further information.