
Flat for sale in Bexhill-on-Sea TN40, 2 Bedroom

Quick Summary
- Property Type:
- Flat
- Status:
- For sale
- Price
- £ 230,000
- Beds:
- 2
- County
- East Sussex
- Town
- Bexhill-on-Sea
- Outcode
- TN40
- Location
- Parkhurst Road, Bexhill-On-Sea, East Sussex TN40
- Marketed By:
- New Foundations
- Posted
- 2024-05-17
- TN40 Rating:
- More Info?
- Please contact New Foundations on 01424 317924 or Request Details
Property Description
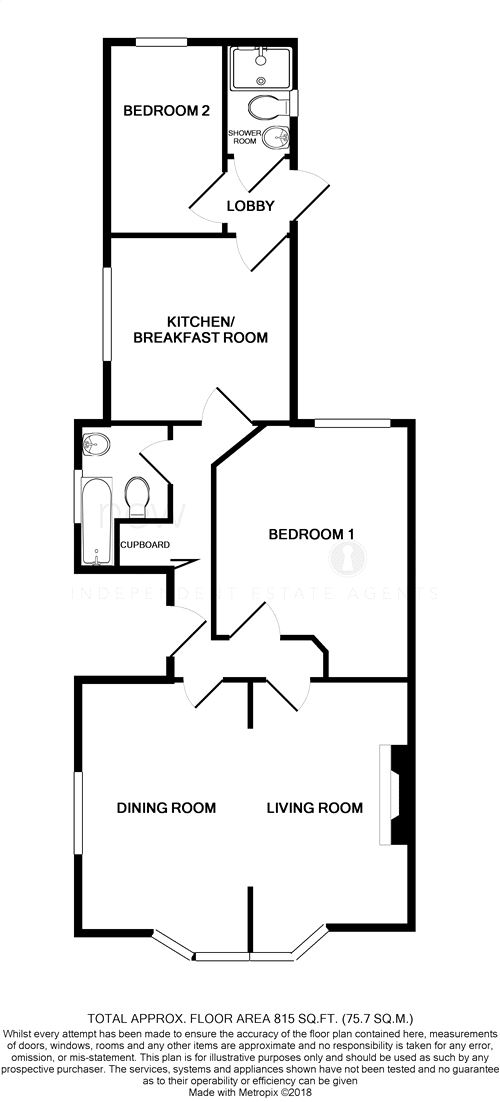
A very complete 2 bedroom, 2 reception room ground floor flat with both a courtyard garden and off road parking. Other notable features include bathroom and additional shower room, some double glazed sash windows and gas boiler and radiators. Very conveniently situated in Bexhill town centre just off the seafront.
Entrance
Communal entrance shared with one other flat, double glazed door and side screen leading to private entrance hall with tiled floor, radiator, storage cupboard.
Living room
16' 3" into bay x 10' 1" (4.95m x 3.07m) With ornate ceiling coving, picture and dado rail, sash double glazed bay window with outlook to front.
Dining Room
16' 4" into bay x 10' 1" (4.98m x 3.07m) accessed via large archway from living room or door from hallway ( the living room and dining room could be separated if required). Radiator, picture and dado rail, ornate ceiling coving, double aspect with sash double glazed window and further sash double glazed window with outlook over Parkhurst Road.
Kitchen/ Breakfast room
12' 1" x 11' (3.68m x 3.35m) With range of white fronted fittings comprising single drainer stainless steel sink with mixer tap and cupboards under, further range of cupboards and drawers with working surfaces over, range of matching wall mounted cupboards, part tiling to walls, built in stainless steel fronted electric oven with 4 ring gas hob over, built in and concealed dishwasher, space for washing machine, fridge freezer and table, tiled floor, wall mounted combination gas boiler, double glazed window overlooking Parkhurst Road.
Bedroom 1
13' 7" x 11' 10" (4.14m x 3.61m) extending to 15' 11" (4.85m) With ornate ceiling coving and centre ceiling rose, 2 radiators double glazed window overlooking courtyard garden.
Bathroom
With white suite comprising panelled bath, shower screen and shower over, wash hand basin, low level W/c, part tiling to walls, chrome ladder radiator, tiled floor, built in storage cupboard, frosted glass double glazed window.
Inner hallway
Archway from Kitchen with double glazed door leading to rear garden and door to bedroom 2 and shower room.
Bedroom 2
11' 2" x 7' 8" (3.40m x 2.34m) With radiator, double glazed window.
Shower room
With tiled shower cubicle, low level W/c, corner wash hand basin, chrome ladder radiator, inset mirror, tiling to walls and floor, frosted glass double glazed window.
Outside
Rear courtyard garden arranged in an L shape, measuring 35' length X 8' width extending to 21', laid to patio with outside tap, with wooden double gates leading onto Parkhurst Road thus giving the option of an off road parking space. To the front of the property is a completely walled off area of garden, mainly laid to patio with some flower and shrub borders.
Floor Plans
Property Location
Marketed by New Foundations
Disclaimer Property descriptions and related information displayed on this page are marketing materials provided by New Foundations. estateagents365.uk does not warrant or accept any responsibility for the accuracy or completeness of the property descriptions or related information provided here and they do not constitute property particulars. Please contact New Foundations for full details and further information.