
Flat for sale in Bath BA1, 2 Bedroom

Quick Summary
- Property Type:
- Flat
- Status:
- For sale
- Price
- £ 279,950
- Beds:
- 2
- Baths:
- 1
- Recepts:
- 1
- County
- Bath & N E Somerset
- Town
- Bath
- Outcode
- BA1
- Location
- Newbridge Road, Bath BA1
- Marketed By:
- Andrews - Newbridge
- Posted
- 2024-04-02
- BA1 Rating:
- More Info?
- Please contact Andrews - Newbridge on 01225 839319 or Request Details
Property Description
A beautiful light and bright two bedroom garden apartment bursting with period features and charm. The apartment forms part of this elegant Victorian house with its own private entrance. Accommodation includes an entrance hall, kitchen, bay fronted sitting room, two bedrooms and a modern fitted bathroom. Externally there is a well maintained front and rear garden featuring some fantastic trees and shrubs, the front garden is lawned and he rear garden is laid to patio.
The highly convenient location of Lower Weston is approximately a mile from the City Centre. The extensive range of shops and amenities in both Chelsea Road and Weston Village are close by, as is the Royal United Hospital and Royal Victoria Park with its delightful Botanic Gardens and fantastic children’s playground. The World Heritage City of Bath is renowned for its architecture as well as its cultural and leisure amenities, including an ample selection of shops, bars and restaurants.
As this is a leasehold property you are likely to be responsible for management charges and ground rent. You may also incur fees for items such as leasehold packs and in addition you will also need to check the remaining length of the lease. You must therefore consult with your legal representatives on these matters at the earliest opportunity before making a decision to purchase.
Entrance Hall
Double glazed window to side, radiator.
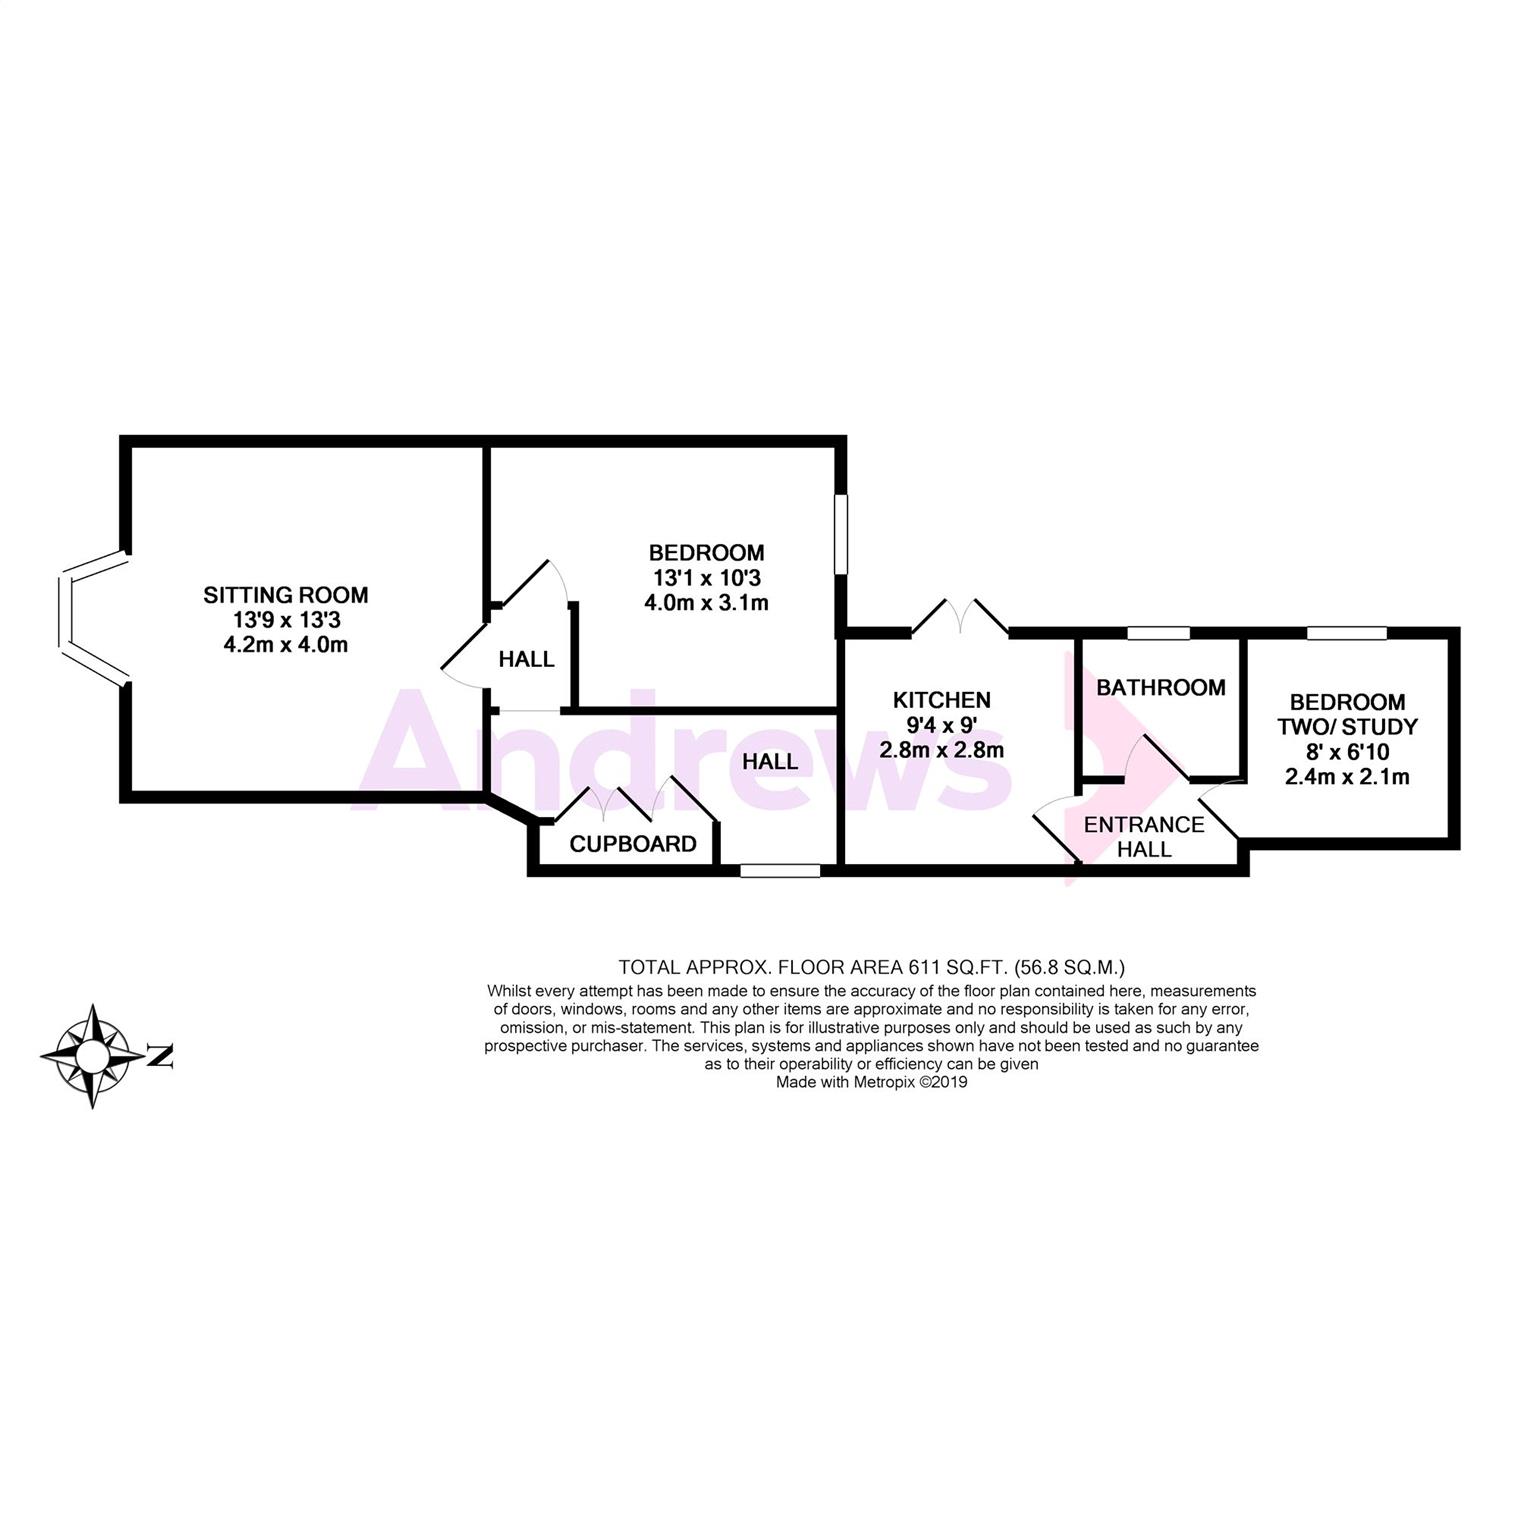
Kitchen (2.84m x 2.74m)
French doors to side, part tiling to walls, single drainer, one and a half bowl inset sink unit with cupboards under, range of base and wall units, laminate worktops, plumbed for washing machine inset gas hob, cooker hood, fitted electric oven, radiator, tiled floor.
Sitting Room (4.19m x 4.04m)
Double glazed bay window to front, radiator, coved ceiling, stripped wood floor, period fireplace with gas living flame fire, alcove cupboards, television point.
Bedroom One (3.99m x 3.12m)
Double glazed window to rear, coved ceiling, stripped wood floor, radiator, fitted cupboards.
Bedroom Two/ Study (2.08m x 80.00m)
Double glazed window to side, radiator.
Bathroom
Double glazed window to side, panel bath with shower over, pedestal wash hand basin, low level WC, part tiling to walls, tiled floor, extractor fan, heated towel rail.
Rear Garden (5.84m x 6.76m)
Wall to side and rear, patio area, shrubs, garden shed, gated side access.
Floor Plans
Property Location
Marketed by Andrews - Newbridge
Disclaimer Property descriptions and related information displayed on this page are marketing materials provided by Andrews - Newbridge. estateagents365.uk does not warrant or accept any responsibility for the accuracy or completeness of the property descriptions or related information provided here and they do not constitute property particulars. Please contact Andrews - Newbridge for full details and further information.