
End terrace house to rent in Harrogate HG1, 3 Bedroom
Quick Summary
- Property Type:
- End terrace house
- Status:
- To rent
- Price
- £ 196
- Beds:
- 3
- Baths:
- 1
- Recepts:
- 2
- County
- North Yorkshire
- Town
- Harrogate
- Outcode
- HG1
- Location
- Rawson Street, Harrogate, North Yorkshire HG1
- Marketed By:
- Lentin Smith
- Posted
- 2024-04-30
- HG1 Rating:
- More Info?
- Please contact Lentin Smith on 0330 098 8941 or Request Details
Property Description

A substantial 3 bedroom end of terrace property situated in popular residential location close to excellent local amenities.
The property reveals deceptively spacious accommodation arranged over two floors and decorated in neutral colours. The property benefits from being fully double glazed, gas central heating, three bedrooms, separate dining room and a garage.
Harrogate town boasts sophisticated restaurants, hotels and shops. The parks are well kept and lovely to walk through or to just sit and watch the world go by. The property is on a bus route which links to Harrogate town centre bus station. This in turn is only minutes walk to Harrogate train station with links to York and Leeds. Schools and quality shopping is close by. Rawson Street is close to the Skipton Road, the gateway to the beautiful Yorkshire Dales.
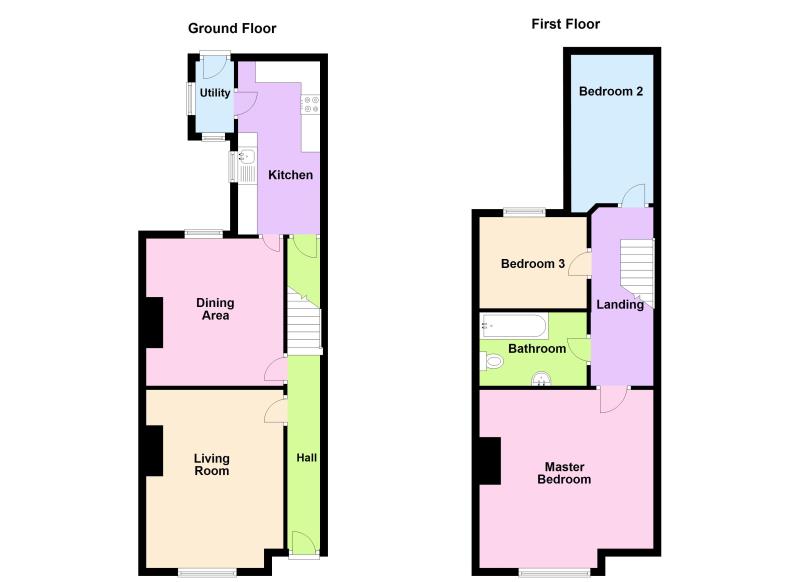
Hallway laminate flooring leading to carpeted stairs with doors to lounge and dining room.
Lounge (4.6m x 3.53m) laminate floor, coal effect fire and large airy double glazed bay window.
Dining room (3.81m x 3.56m) laminate flooring with a UPVC double glazed window to the rear of property.
Kitchen with ample storage and work surfaces. It measures (4.50m x 2.13m) not including the understairs cupboard which provides excellent storage. The kitchen has integrated cooker, dish washer and washing machine. There is a double stainless steel sink unit.
Rear porch with external door to rear enclosed area which leads to the single garage, providing off street parking.
Bathroom tiled, has white bathroom furniture including wc, hand basin and bath with over shower.
Master bedroom is front facing (14ft 10inch x 7ft 4.52m x 3.76m) with double glazed windows.
Bedroom 2, Double with two UPVC double glazed windows to the rear of the property.
Bedroom 3, single with UPVC double glazed window to the rear of the property.
Outside at the front is an easy to maintain garden and to the rear is a single garage and courtyard.
This is an exceptional property and will make a wonderful home.
Fees apply
Floor Plans
Property Location
Marketed by Lentin Smith
Disclaimer Property descriptions and related information displayed on this page are marketing materials provided by Lentin Smith. estateagents365.uk does not warrant or accept any responsibility for the accuracy or completeness of the property descriptions or related information provided here and they do not constitute property particulars. Please contact Lentin Smith for full details and further information.