
End terrace house for sale in Yeovil BA22, 3 Bedroom

Quick Summary
- Property Type:
- End terrace house
- Status:
- For sale
- Price
- £ 295,000
- Beds:
- 3
- Baths:
- 1
- Recepts:
- 2
- County
- Somerset
- Town
- Yeovil
- Outcode
- BA22
- Location
- East Chinnock, Yeovil, Somerset BA22
- Marketed By:
- Palmer Snell - Yeovil Sales
- Posted
- 2024-04-24
- BA22 Rating:
- More Info?
- Please contact Palmer Snell - Yeovil Sales on 01935 590853 or Request Details
Property Description
A wonderfully presented character property which is built from brick elevations with a slate tiled roof and has been elegantly extended to incorporate an additional bedroom and en-suite bathroom. The accommodation has been sympathetically updated throughout the years and comprises: Living Room, Dining Room, Kitchen and en-suite bedroom to the ground floor and a further two bedrooms and bathroom to the first floor. The property is situated on a delightful plot that offers ample parking to the front and a well kept predominately lawned garden to the rear that backs on to fields. Despite the age and characterful nature of the property, it is not listed and therefore benefits from double glazed windows.
Character features throughout
Private driveway
Well kept rear garden
Double glazed throughout
Two reception rooms
Elegant kitchen fittings
Three bedrooms, one benefitting from an en suite.
Entrance Hall x . Accessed via elegant wooden front door, presented with flagstone flooring throughout, coat hangers and wooden door leads to:-
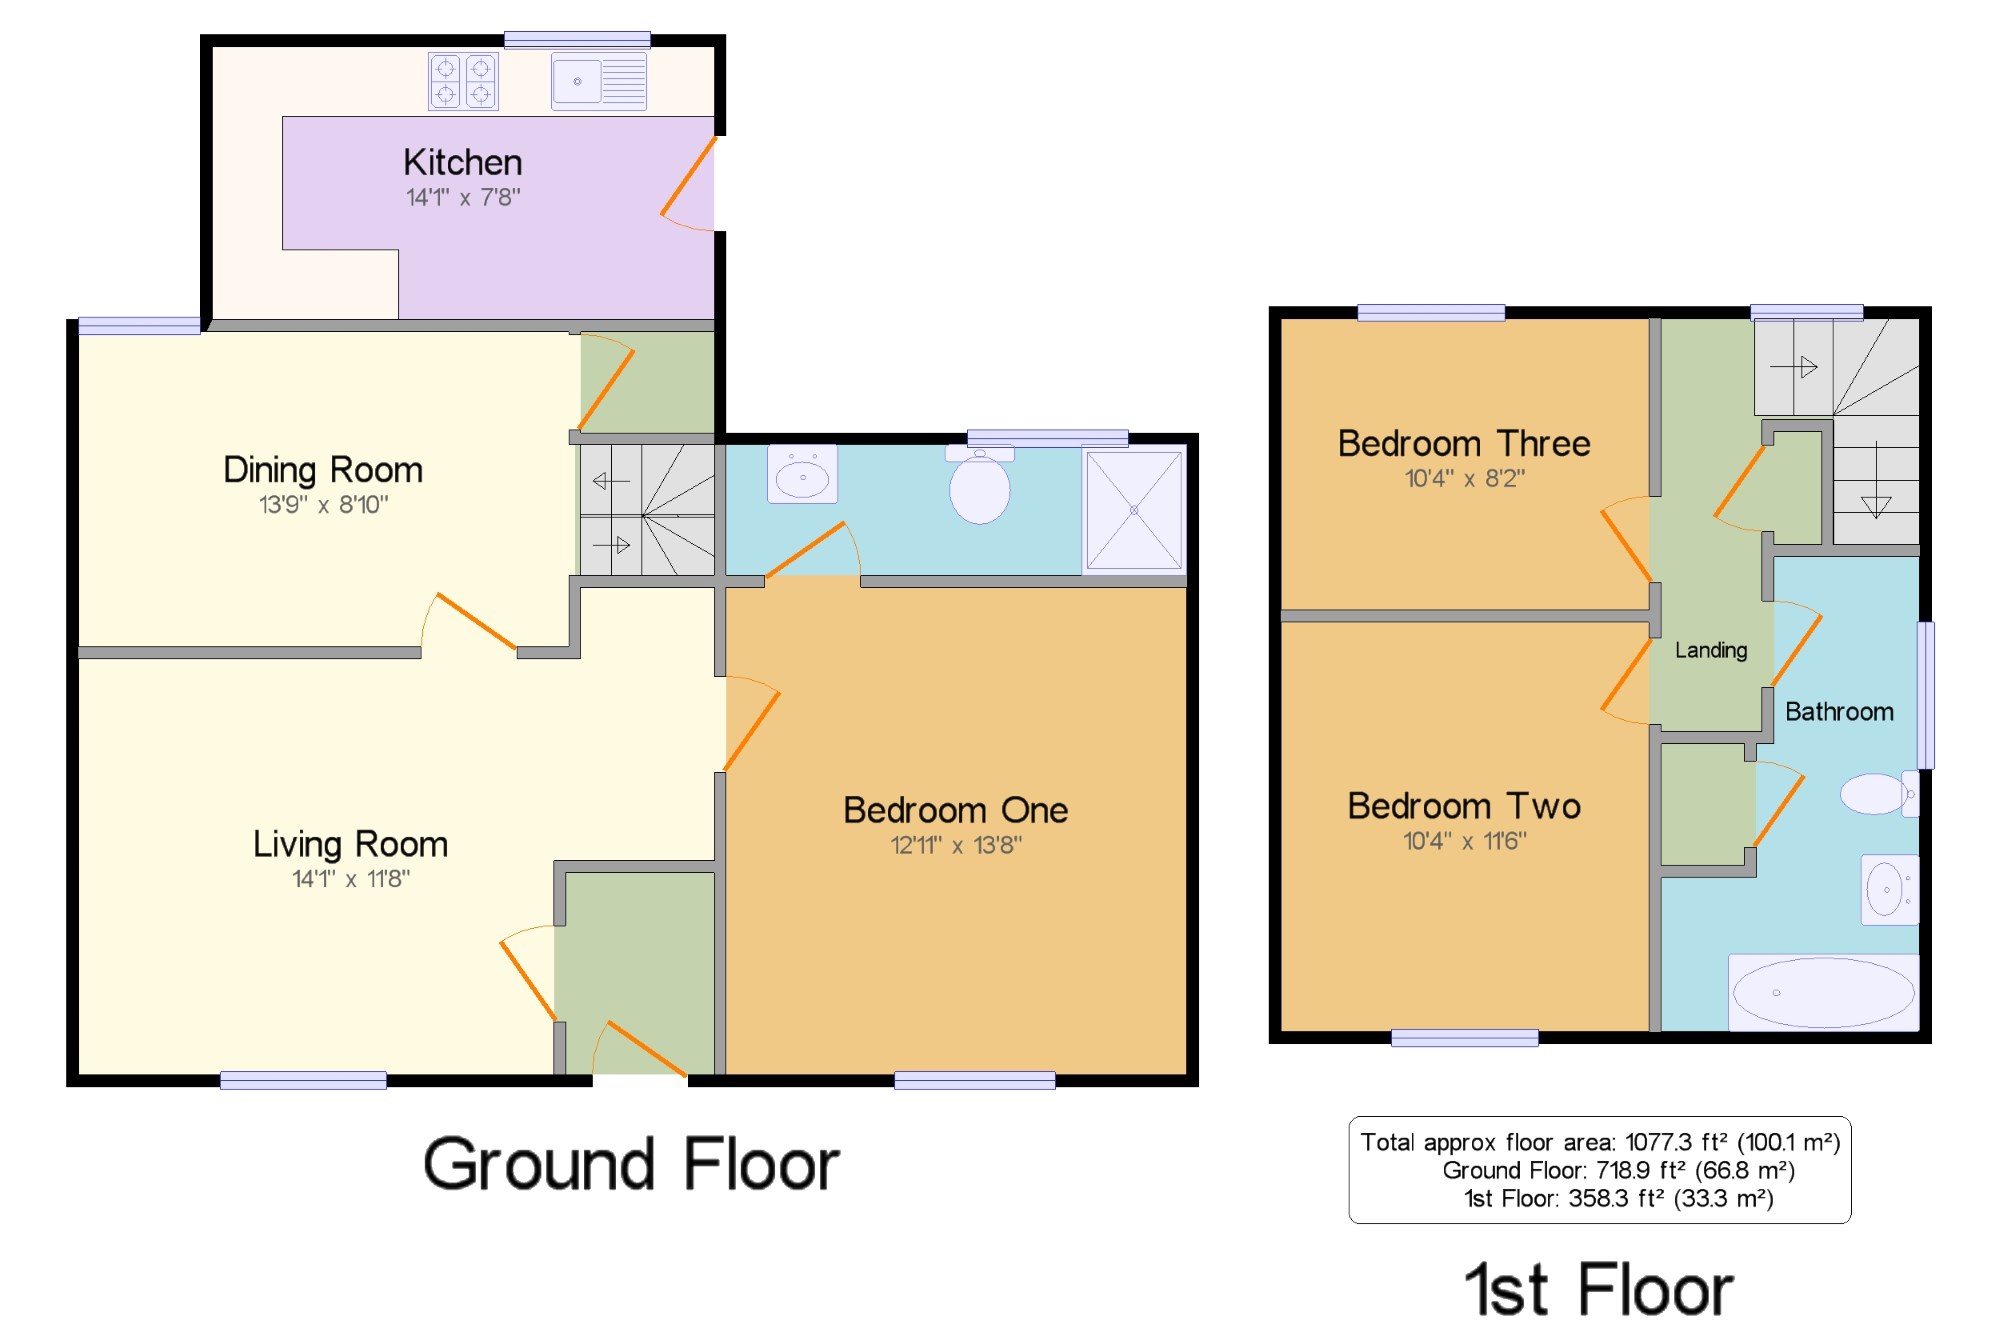
Living Room14'1" x 11'8" (4.3m x 3.56m). A characterful room with window to front, elegant feature fireplace with brick surround that houses a bespoke woodburner and adjacent storage cupboards built in to a brick alcove. There is also flagstone flooring, radiator and wooden door to:-
Dining Room13'9" x 8'10" (4.2m x 2.7m). With window to rear, radiator, oak effect flooring and access to under stairs storage cupboard with electric and lighting. The stairs to first floor are also accessed from the room and there is a wooden door to:-
Kitchen14'1" x 7'8" (4.3m x 2.34m). Fitted with an elegant range of white fronted base and wall mounted units with oak worksurfaces over, incorporating: Low level electric oven and hob, belfast sink with mixer tap, dishwasher and washing machine. There is also tiling to splash prone areas, window to rear overlooking garden and radiator. There is also a door to the side providing access to the rear garden.
Bedroom One12'11" x 13'8" (3.94m x 4.17m). With window to front, radiator and door to:-
En-suite12'11" x 3'8" (3.94m x 1.12m). With white suite comprising: Pedestal wash hand basin, low level WC and shower cubicle with tiled surround and fitted shower. The room is presented with tiled flooring and a window to rear.
Landing x . With window to rear, radiator and access to loft hatch.
Bedroom Two10'4" x 11'6" (3.15m x 3.5m). With window to front, feature fireplace and radiator.
Bedroom Three10'4" x 8'2" (3.15m x 2.5m). With window to rear and radiator.
Bathroom7'3" x 13'4" (2.2m x 4.06m). With window to side and access to airing cupboard with slatted shelving and housing hot water tank. There is also a white suite comprising: Low level WC, pedestal wash hand basin, heated ladder towel rail and a panelled bath with wall tiling.
Outside x .
Floor Plans
Property Location
Marketed by Palmer Snell - Yeovil Sales
Disclaimer Property descriptions and related information displayed on this page are marketing materials provided by Palmer Snell - Yeovil Sales. estateagents365.uk does not warrant or accept any responsibility for the accuracy or completeness of the property descriptions or related information provided here and they do not constitute property particulars. Please contact Palmer Snell - Yeovil Sales for full details and further information.