
End terrace house for sale in Swansea SA1, 3 Bedroom
Quick Summary
- Property Type:
- End terrace house
- Status:
- For sale
- Price
- £ 135,000
- Beds:
- 3
- Baths:
- 1
- Recepts:
- 1
- County
- Swansea
- Town
- Swansea
- Outcode
- SA1
- Location
- Pantycelyn Road, Townhill, Swansea SA1
- Marketed By:
- John Francis - Swansea
- Posted
- 2024-05-17
- SA1 Rating:
- More Info?
- Please contact John Francis - Swansea on 01792 925016 or Request Details
Property Description
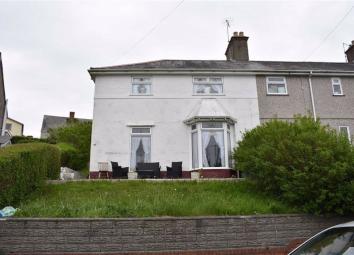
A mid-terrace property situated in a very popular location in Townhill, enjoying views across Swansea Bay, and easy access to nearby schools and amenities, as well as Swansea City Centre, Uplands, and Singleton Hospital. There are good size front and rear gardens laid mainly to lawn, and the property is offered with no chain and would ideally suit first time buyers as well as families. EER: E50
Entrance Hallway
Entrance door to side, laminate flooring, radiator, stairs to first floor, door to;
Cloakroom (3'9 x 3' (1.14m x 0.91m))
Vinyl flooring, WC, wash hand basin.
Lounge (22' x 10' (6.71m x 3.05m))
Laminate flooring, double glazed bay window to front, double glazed window to front, radiator, TV and telephone point, opens to;
Dining Room (9' x 7'4 (2.74m x 2.24m))
Laminate flooring, radiator, under stairs cupboard, built-in storage units, door to;
Kitchen
Range of wall and base units, stainless steel sink with drainer, built-in oven, 4 ring electric hob with extractor fan, space for tumble dryer, washing machine and small dishwasher, wall mounted combination boiler, tiled flooring, single glazed door to side.
First Floor Landing
Double glazed window to rear, carpet flooring, loft hatch, door to;
Bedroom One (13'9 x 9'11 (4.19m x 3.02m))
Double glazed window to front, radiator.
Bedroom Two (10' x 9'2 (3.05m x 2.79m))
Double glazed window to front, radiator.
Bedroom Three (10'6 x 7'9 (3.20m x 2.36m))
Double glazed window to rear, radiator.
Bathroom (7'09x5'09 (2.36m x 1.75m))
Tiled flooring, part tiled walls, 3 piece suite comprising WC, wash hand basin and panel bath with over head shower, heated towel rail, side double glazed window.
Externally
To the front is a patio and lawned garden with side access to the rear which has a lawned elevated garden.
Services
We are advised all mains services are connected to the property.
Viewing
Strictly by appointment with Swansea office
You may download, store and use the material for your own personal use and research. You may not republish, retransmit, redistribute or otherwise make the material available to any party or make the same available on any website, online service or bulletin board of your own or of any other party or make the same available in hard copy or in any other media without the website owner's express prior written consent. The website owner's copyright must remain on all reproductions of material taken from this website.
Floor Plans

Property Location
Marketed by John Francis - Swansea
Disclaimer Property descriptions and related information displayed on this page are marketing materials provided by John Francis - Swansea. estateagents365.uk does not warrant or accept any responsibility for the accuracy or completeness of the property descriptions or related information provided here and they do not constitute property particulars. Please contact John Francis - Swansea for full details and further information.