
End terrace house for sale in Stroud GL5, 3 Bedroom

Quick Summary
- Property Type:
- End terrace house
- Status:
- For sale
- Price
- £ 285,000
- Beds:
- 3
- Recepts:
- 1
- County
- Gloucestershire
- Town
- Stroud
- Outcode
- GL5
- Location
- Westward Road, Cainscross, Gloucestershire GL5
- Marketed By:
- Andrews - Stroud
- Posted
- 2024-06-01
- GL5 Rating:
- More Info?
- Please contact Andrews - Stroud on 01453 799112 or Request Details
Property Description
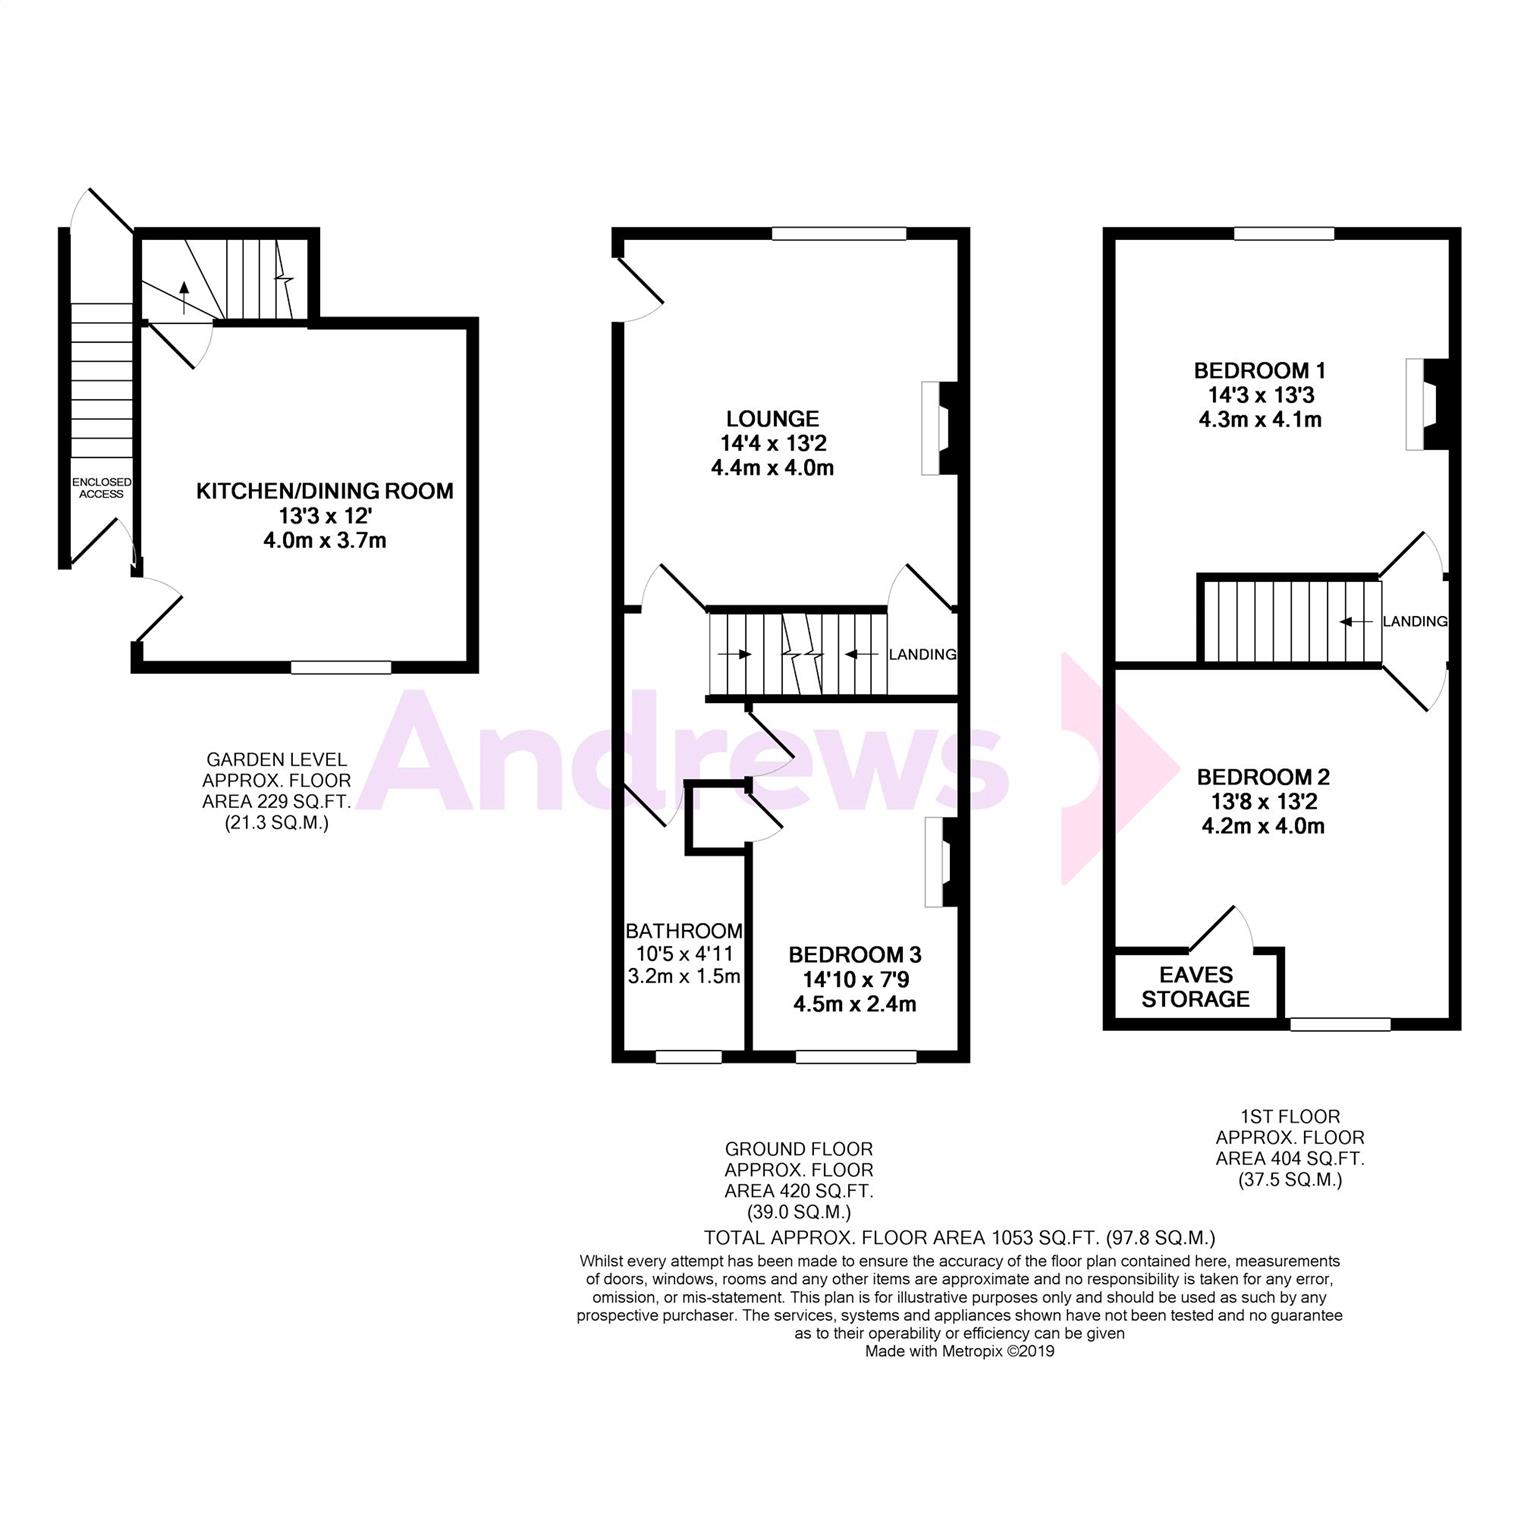
This terraced Cotswold Stone property is set away from passing traffic at Cainscross with views across the canal to Selsley. Arranged over 3 floors the layout is as follows:- On the ground floor is the kitchen/breakfast room with the windows looking out onto the beautifully landscaped garden. On the first floor you will find the cosy living room, bedroom three and the modern shower room. On the 2nd floor is the two double bedrooms with the 2nd bedroom offering the beautiful views across the canal. There is also two allocated parking spaces at the rear as well as a handy storage cupboard along the side of the house. The property is also close to the Stroud Water Canal which has been recently restored to create a bubbling community environment .
Kitchen (4.04m x 3.66m)
Front aspect stone mullion double glazed window. Range of base and wall units. Single drainer with 1 1/2 bowl inset sink unit. Plumbed for washing machine and dishwasher. Fireplace recess. Integrated electric oven. Induction hob with extractor fan. Tiled flooring. Exposed beam.
Lounge (4.01m x 4.37m)
Front aspect double glazed window. Ornamental fireplace recess with stone mantel and hearth. Radiator. Exposed stone wall. Coved ceiling. Ceiling rose.
First Floor Landing
Bedroom 3 (4.52m x 2.36m)
Rear aspect stone mullion window with views over the canal. Cast iron fireplace.
Bathroom (3.18m x 1.50m)
Rear aspect double glazed window. Panelled Jacuzzi with shower over. Hand basin with vanity unit. Low level WC. Part tiled walls. Radiator.
Second Floor Landing
Bedroom 2 (4.01m x 4.17m)
Rear aspect double glazed window with views to Rodborough Common. Eaves storage. Exposed beam.
Bedroom 1 (4.04m x 4.34m)
Front aspect double glazed window. Cast iron fireplace. Radiator. Exposed beam.
Storage Area
Access from the front garden to the rear. Staircase.
Parking
Parking for two cars at the rear of the property.
Front Garden
Terraced garden. Side access. Footpath access for other properties in the terrace.
Rear Garden
Fence to sides and rear. Decking area. Patio area. Artificial lawn area.
Floor Plans
Property Location
Marketed by Andrews - Stroud
Disclaimer Property descriptions and related information displayed on this page are marketing materials provided by Andrews - Stroud. estateagents365.uk does not warrant or accept any responsibility for the accuracy or completeness of the property descriptions or related information provided here and they do not constitute property particulars. Please contact Andrews - Stroud for full details and further information.