
End terrace house for sale in Sheffield S6, 3 Bedroom

Quick Summary
- Property Type:
- End terrace house
- Status:
- For sale
- Price
- £ 160,000
- Beds:
- 3
- County
- South Yorkshire
- Town
- Sheffield
- Outcode
- S6
- Location
- Burnell Road, Hillsborough, Sheffield S6
- Marketed By:
- Hunters - Sheffield
- Posted
- 2018-11-15
- S6 Rating:
- More Info?
- Please contact Hunters - Sheffield on 0114 230 0669 or Request Details
Property Description
Hunters are pleased to bring to market this beautifully presented, recently refurbished three bedroom end of terrace property with off street parking, Number 48 Burnell Road has just gone through a course of refurbishment and is well worth an internal inspection to appreciate the fine accommodation on offer. Located in the popular residential area of Hillsborough, the property sits within easy distance to a number of local amenities including, shops, bars and restaurants, there are also well regarded schools close by and regular transport links in to the city centre. Offered to market with No Chain.
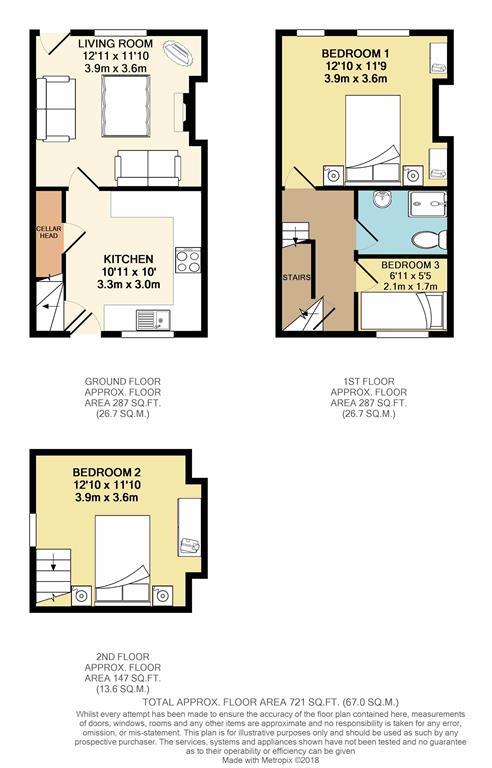
The accomodation on offer briefly comprises a living room and stylish fitted kitchen to the ground floor, two bedrooms and a shower room to the first floor and a further bedroom to the second floor. Externally there is off-street parking available
living room
3.94m (12' 11") X 3.61m (11' 10")
Entered via a hard wood external door with a glass pannel above, there is also a UPVC double glazed window, a double central heating radiator and a heath with a marble inset and a living flame fire along with an internal door leading on to the kitchen.
Kitchen
3.05m (10' 0") X 3.33m (10' 11")
Having a hard wood external door with glass insert and a UPVC double glazed window to the side, the stylish kitchen comprises a range of matching wall and base units with a complementary worktop that incorporated a sink unit with drainer and mixer tap, a halogen hob with extractor fan over, electric oven, built in washing machine, fridge and freezer, double central heating radiator, cellar head access where there is a Baxi combi boiler and drop hatch access. On from the kitchen there is also a doorway with access to the stairs that lead to the first floor landing.
Landing
Having a double central heating radiator and a doorway leading to stairs to the second floor.
Bedroom one
3.91m (12' 10") X 3.58m (11' 9")
Located to the front of the property, the master bedroom has two UPVC double glazed windows and a double central heating radiator.
Bedroom three
2.11m (6' 11") X 1.65m (5' 5")
The rear facing bedroom has a UPVC double glazed window and a double central heating radiator and would be ideally suited as a home study or baby room.
Bedroom two
3.91m (12' 10") X 3.61m (11' 10")
Set to the second floor, bedroom two has a side facing UPVC double glazed window, double central heating radiator and eaves storage to the front and rear of the room.
Cellar
The useful cellar houses the utility meters.
External
To the front of the property the property has a low wall and a small forecourt garden with a path to the front door, while to the side of the property there is a driveway allowing for ample off street parking. To the rear of the property there is a generous mature garden.
Shower room
1.55m (5' 1") X 2.03m (6' 8")
The modern shower room has a walk-in mains shower, a low flush W.C, pedestal wash hand basin, a heated chrome towel rail and tiled flooring and walls.
Floor Plans
Property Location
Marketed by Hunters - Sheffield
Disclaimer Property descriptions and related information displayed on this page are marketing materials provided by Hunters - Sheffield. estateagents365.uk does not warrant or accept any responsibility for the accuracy or completeness of the property descriptions or related information provided here and they do not constitute property particulars. Please contact Hunters - Sheffield for full details and further information.